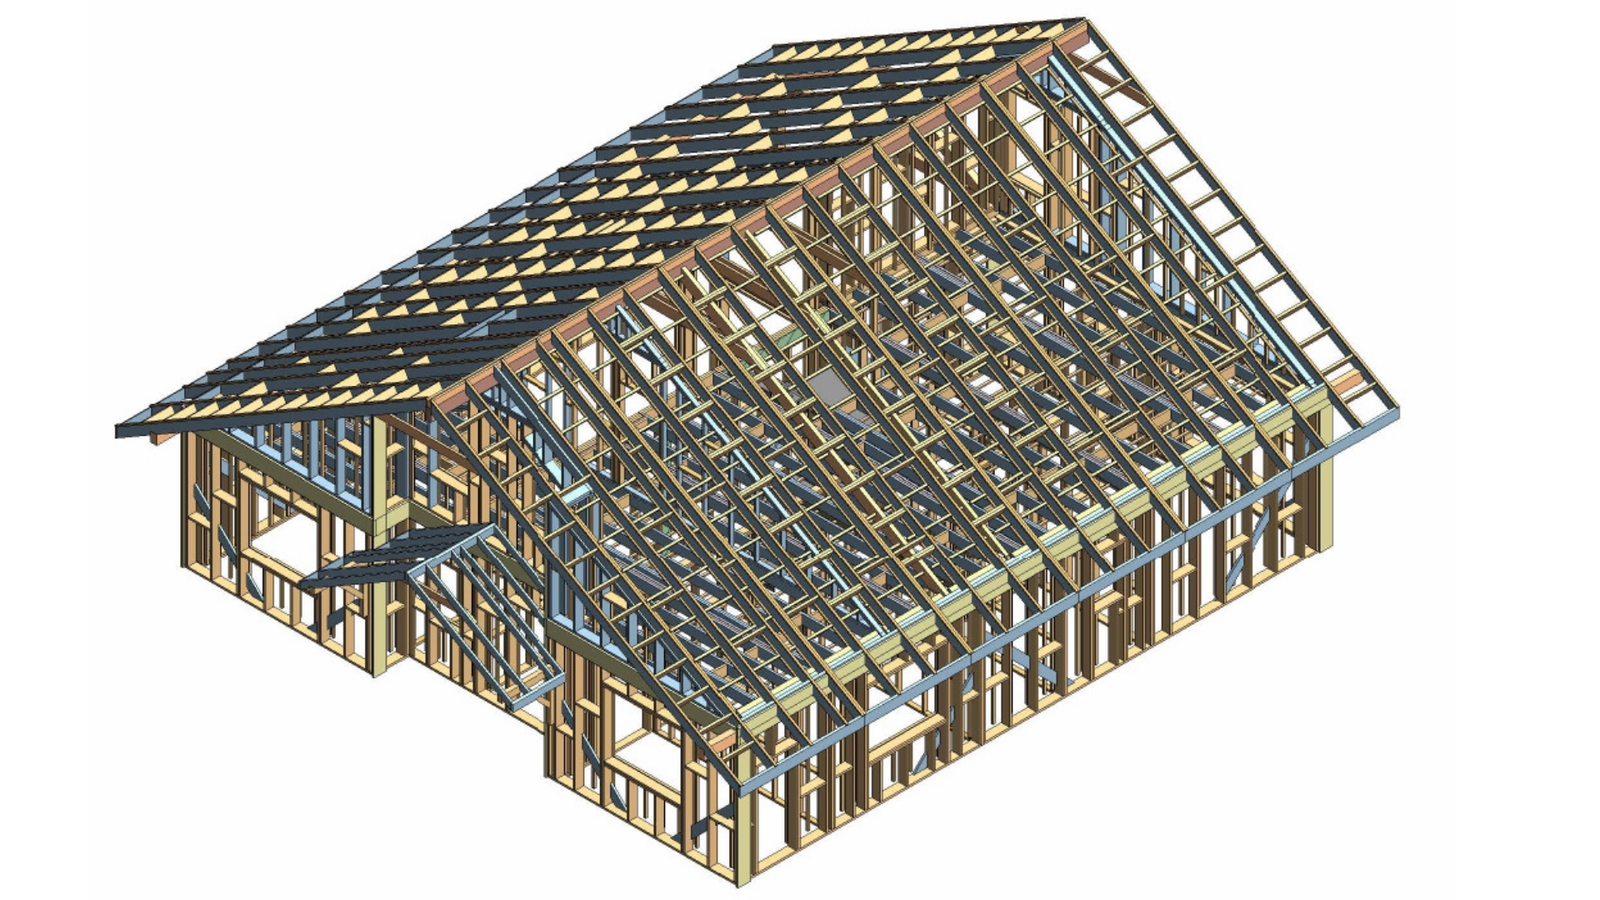

Production-Ready BIM for Modular Construction
Coordinated Revit models developed for modular manufacturing, production documentation and downstream coordination.
Discuss Your Project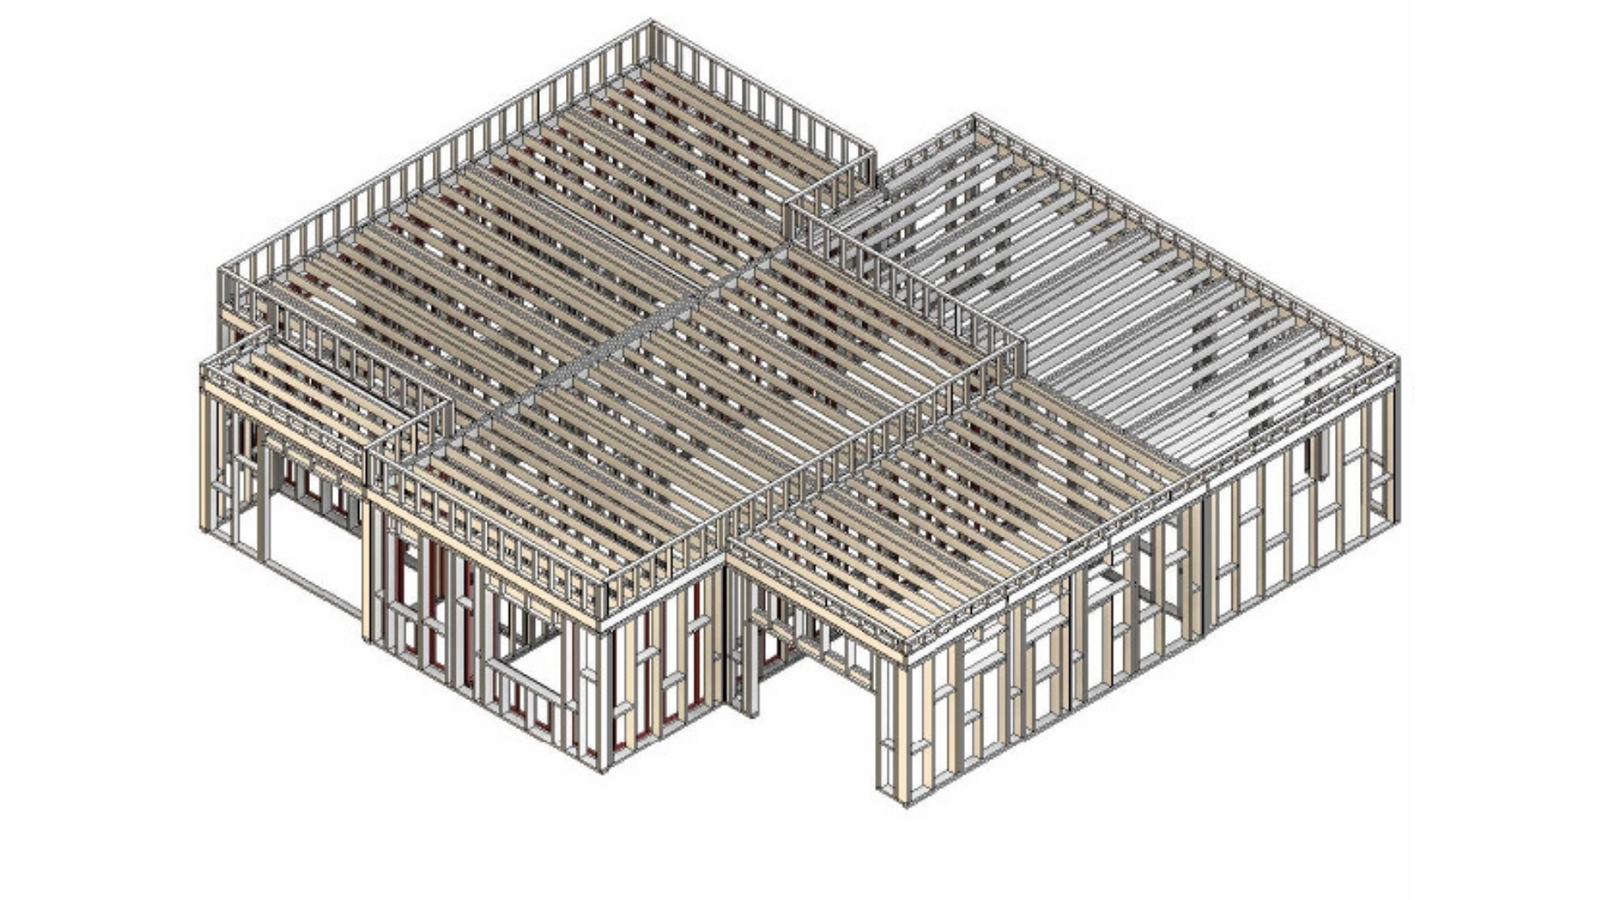

Architectural BIM for Modular Construction
Architectural BIM development for modular buildings, including coordinated layouts, assemblies, model information and construction documentation.
Discuss Your Project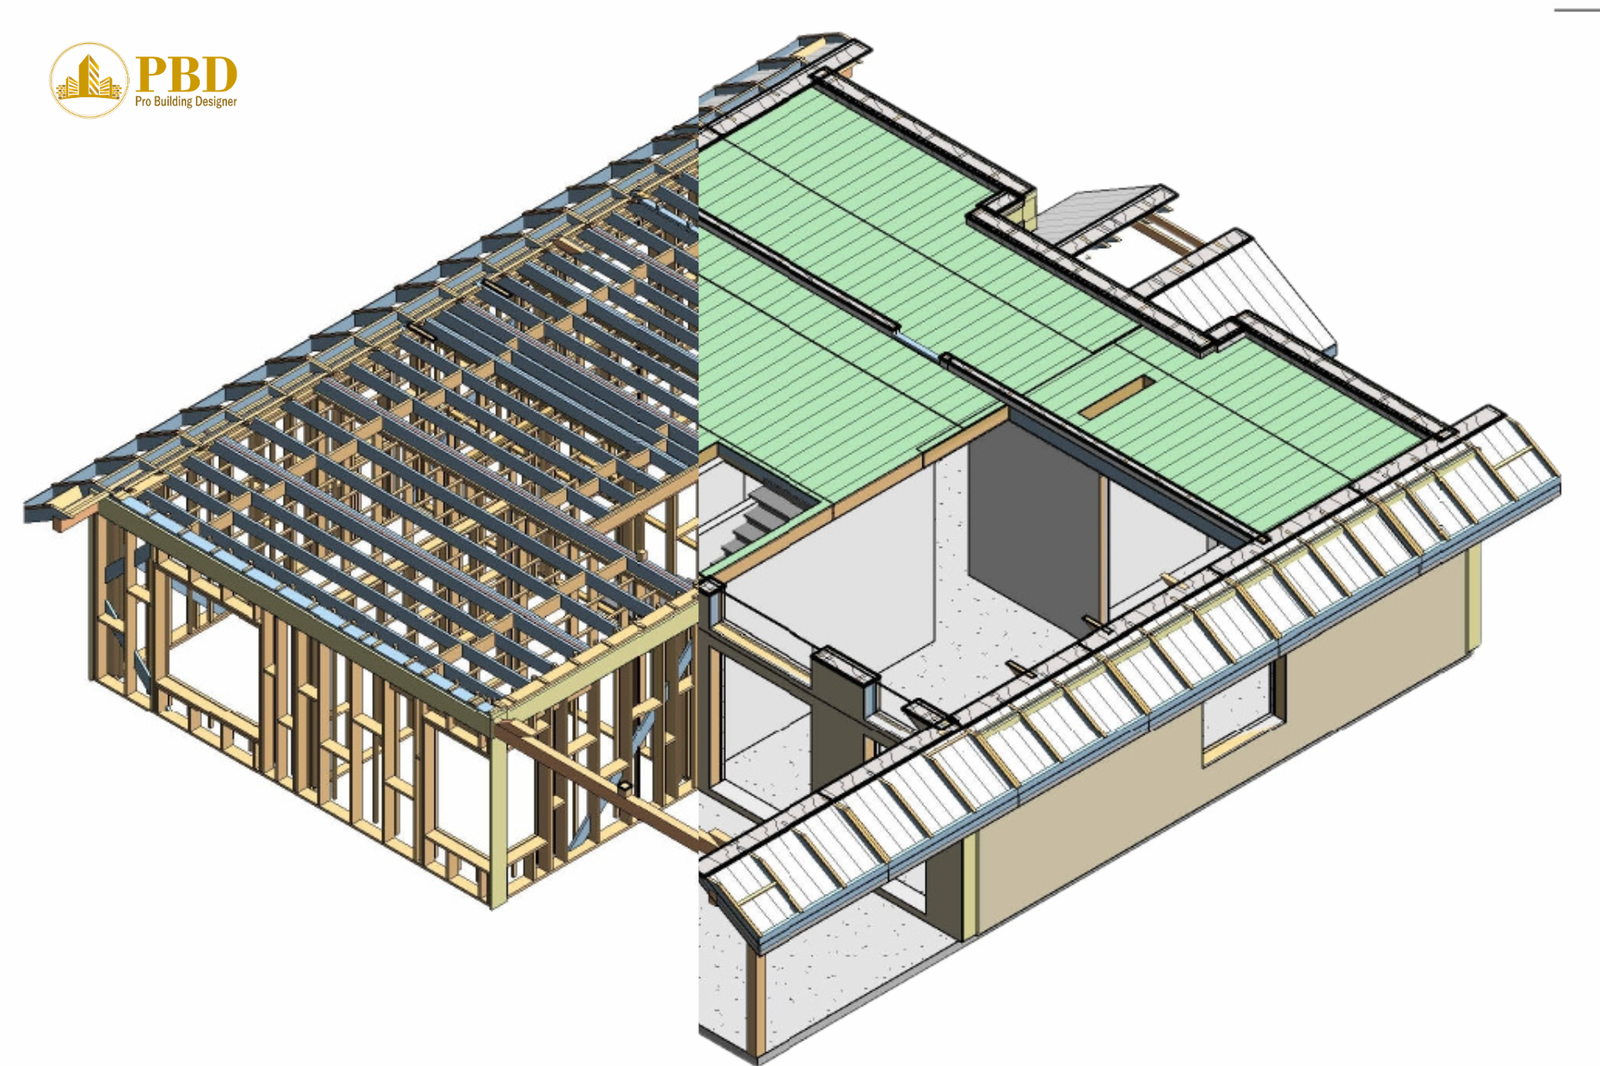

Structural BIM Services for Modular Construction
Detailed structural BIM models for timber, light-gauge steel, floor systems, roof systems, and modular framing.
Discuss Your Project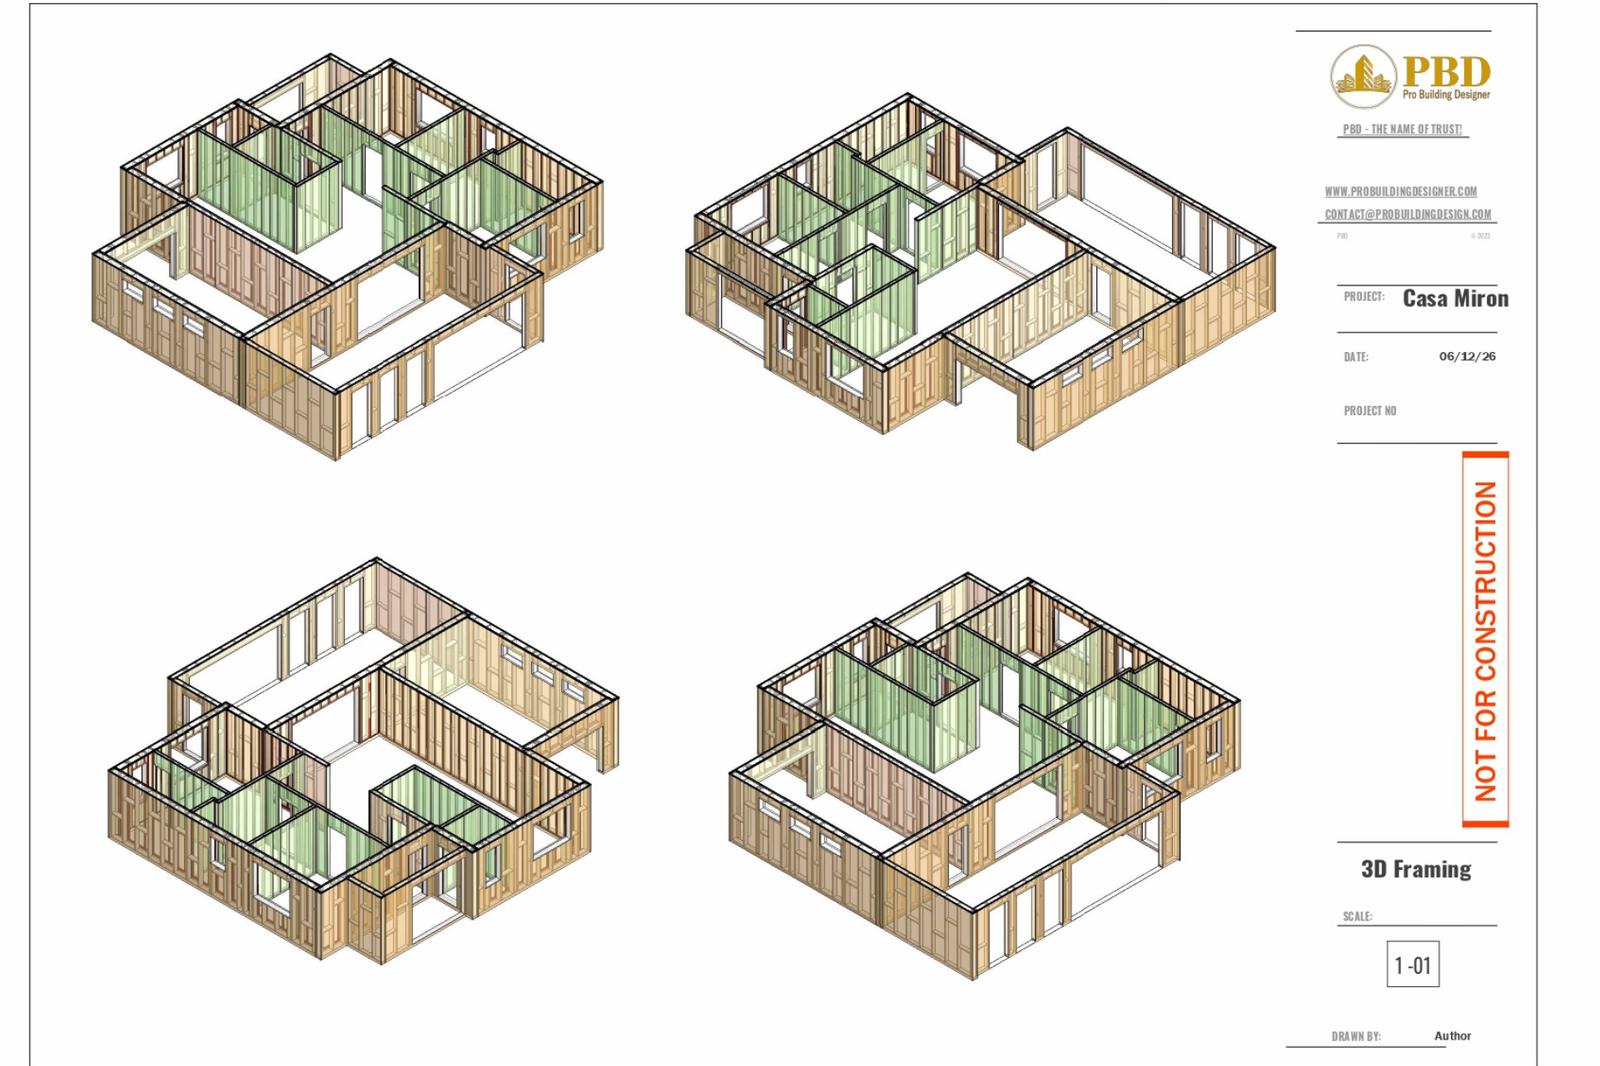

MEP BIM & Coordination for Modular Construction
Coordinated mechanical, electrical and plumbing BIM developed around modular layouts, fabrication constraints and interdisciplinary coordination.
Discuss Your Project

Modular Shop, Fabrication & Production Drawings
Precise shop drawings that support factory production, assembly, transportation, and onsite installation.
Discuss Your Project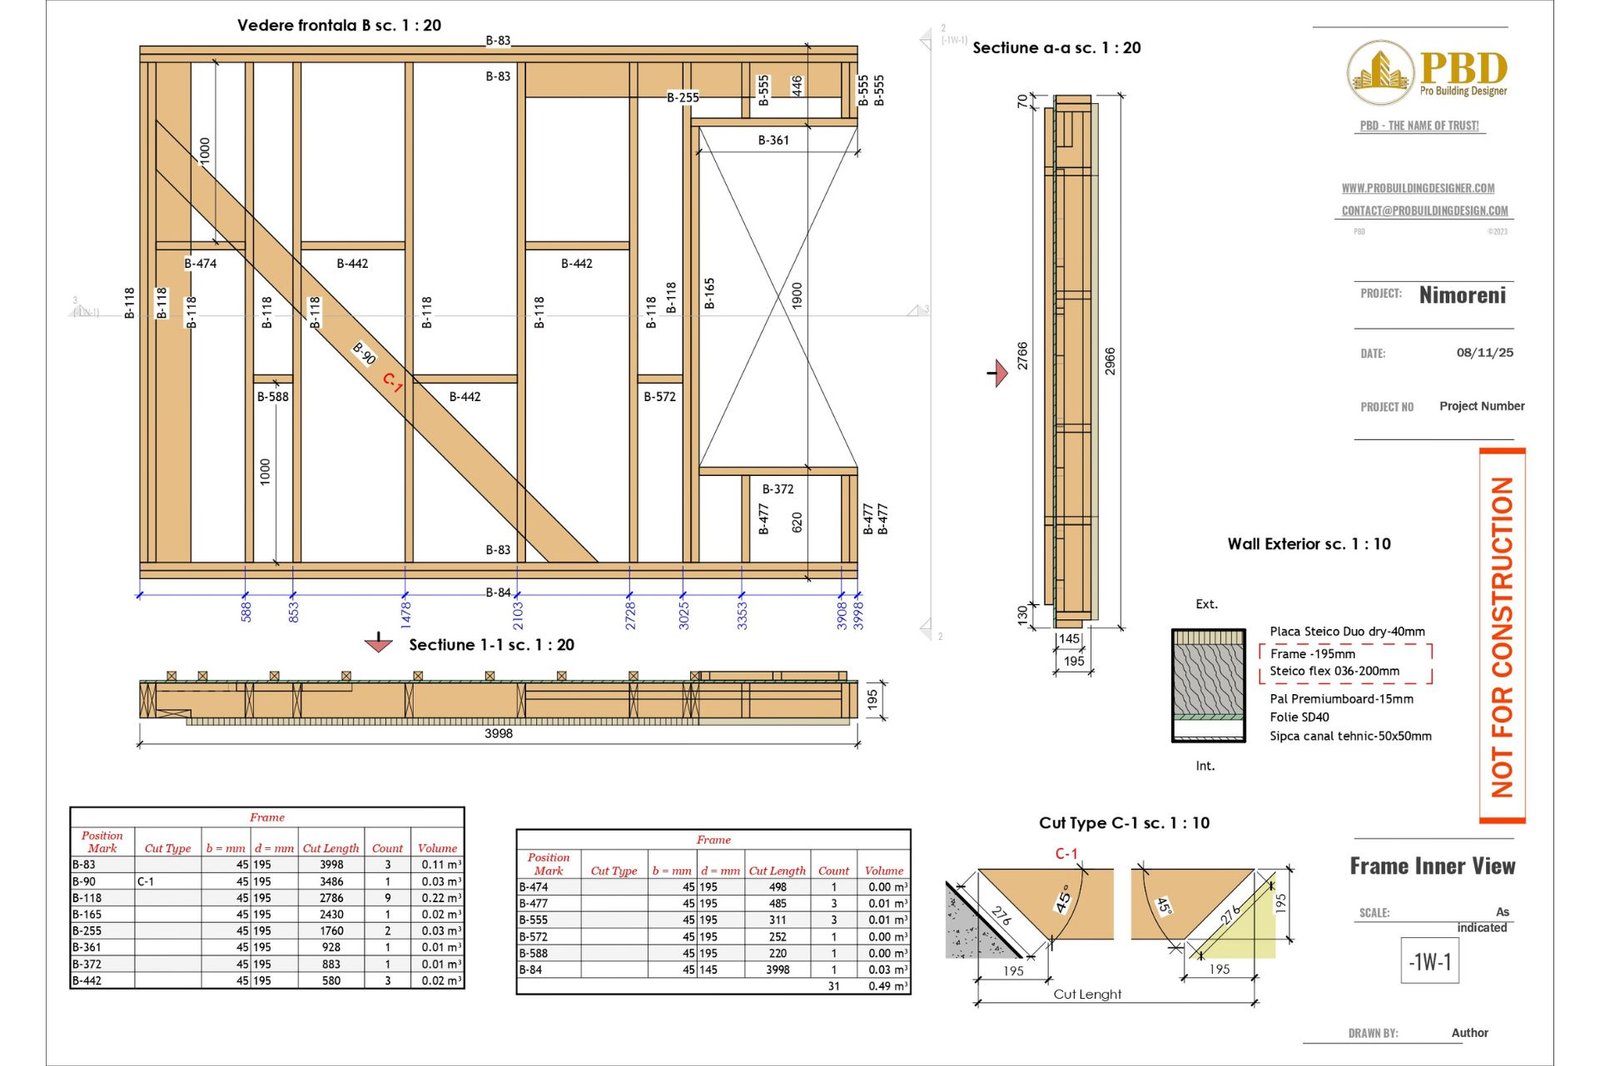
BIM Coordination & Clash Detection
Multidiscipline BIM coordination, clash detection and model QA/QC to identify conflicts before information reaches shop drawings and production.
Discuss Your Project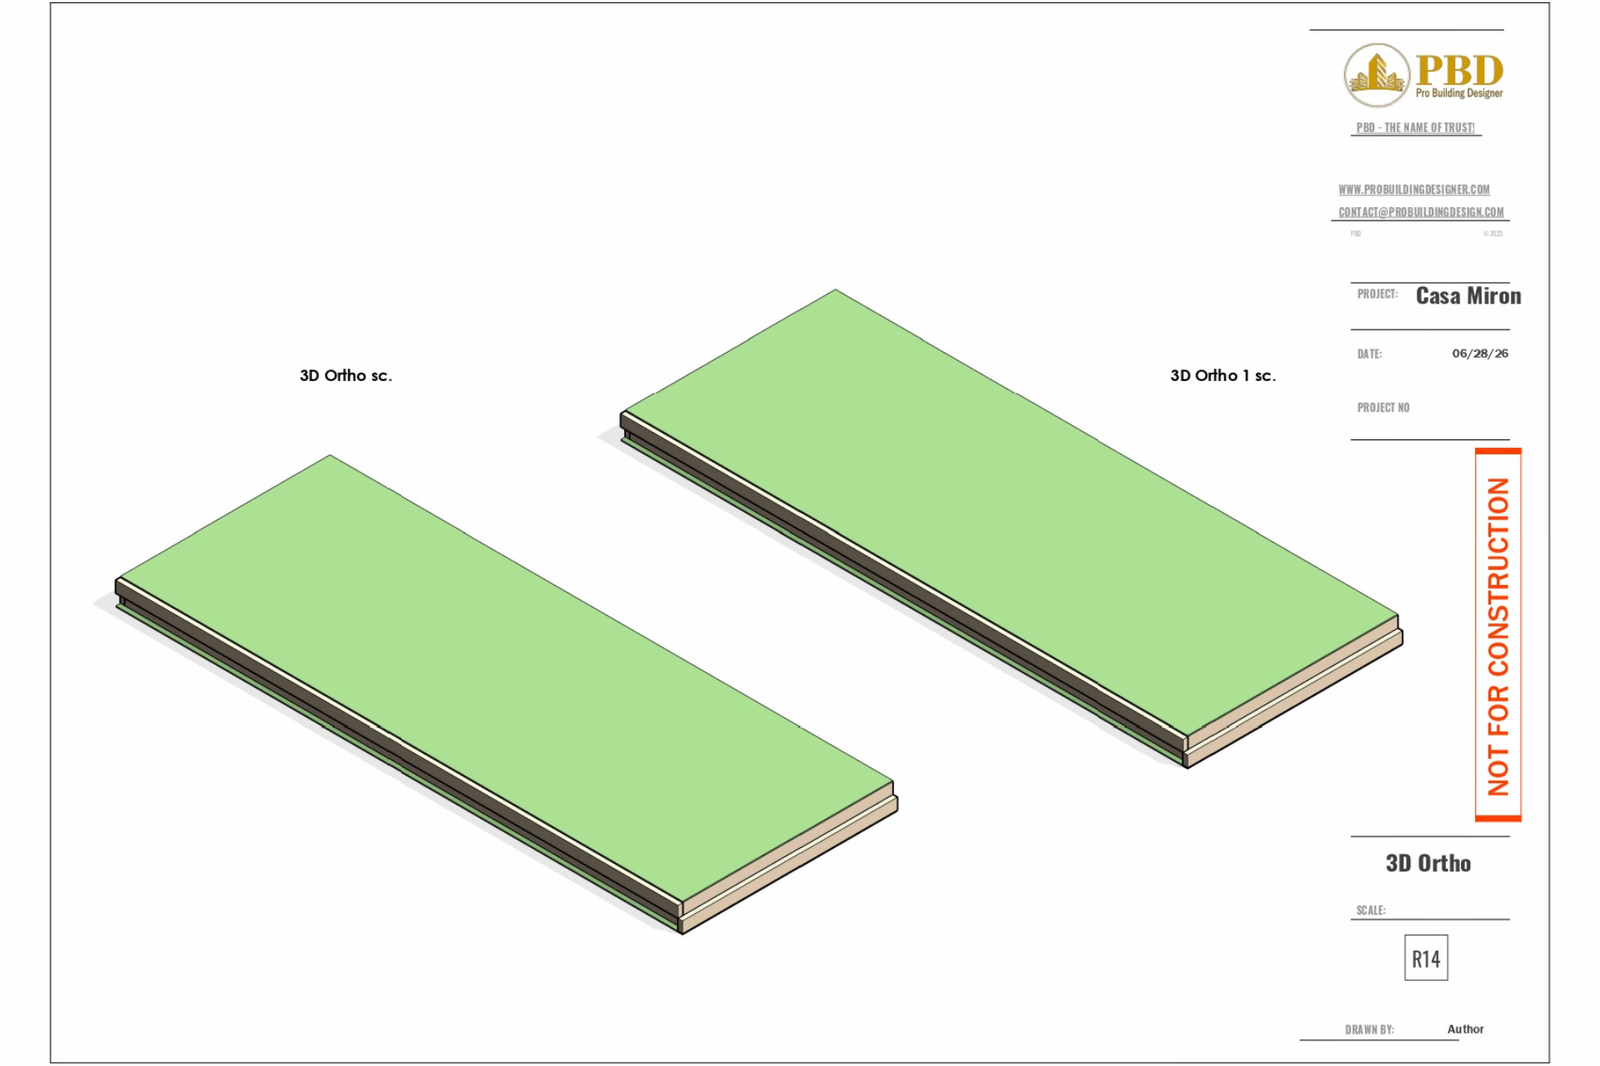
Timber & Modular Framing BIM
Production-focused framing solutions for timber and light-gauge steel modular buildings with manufacturing efficiency in mind.
Discuss Your Project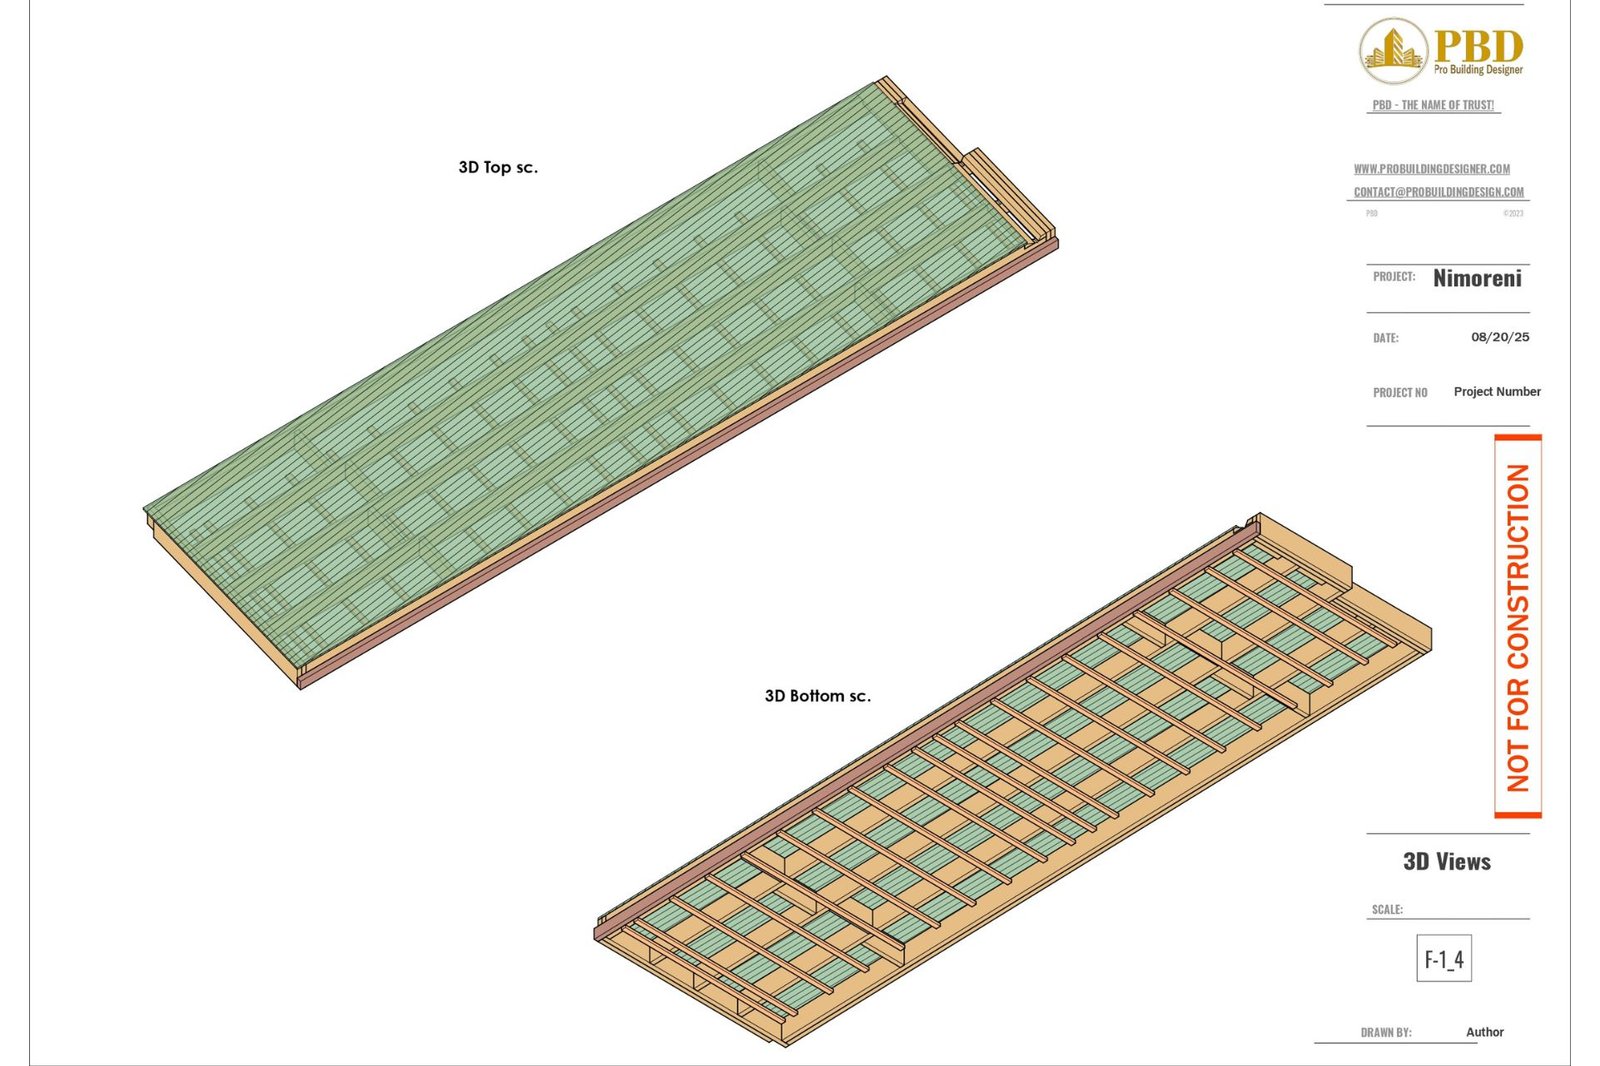
Panelized Wall, Floor & Roof Systems
Detailed BIM models and production drawings for panelized wall, floor, and roof assemblies.
Discuss Your Project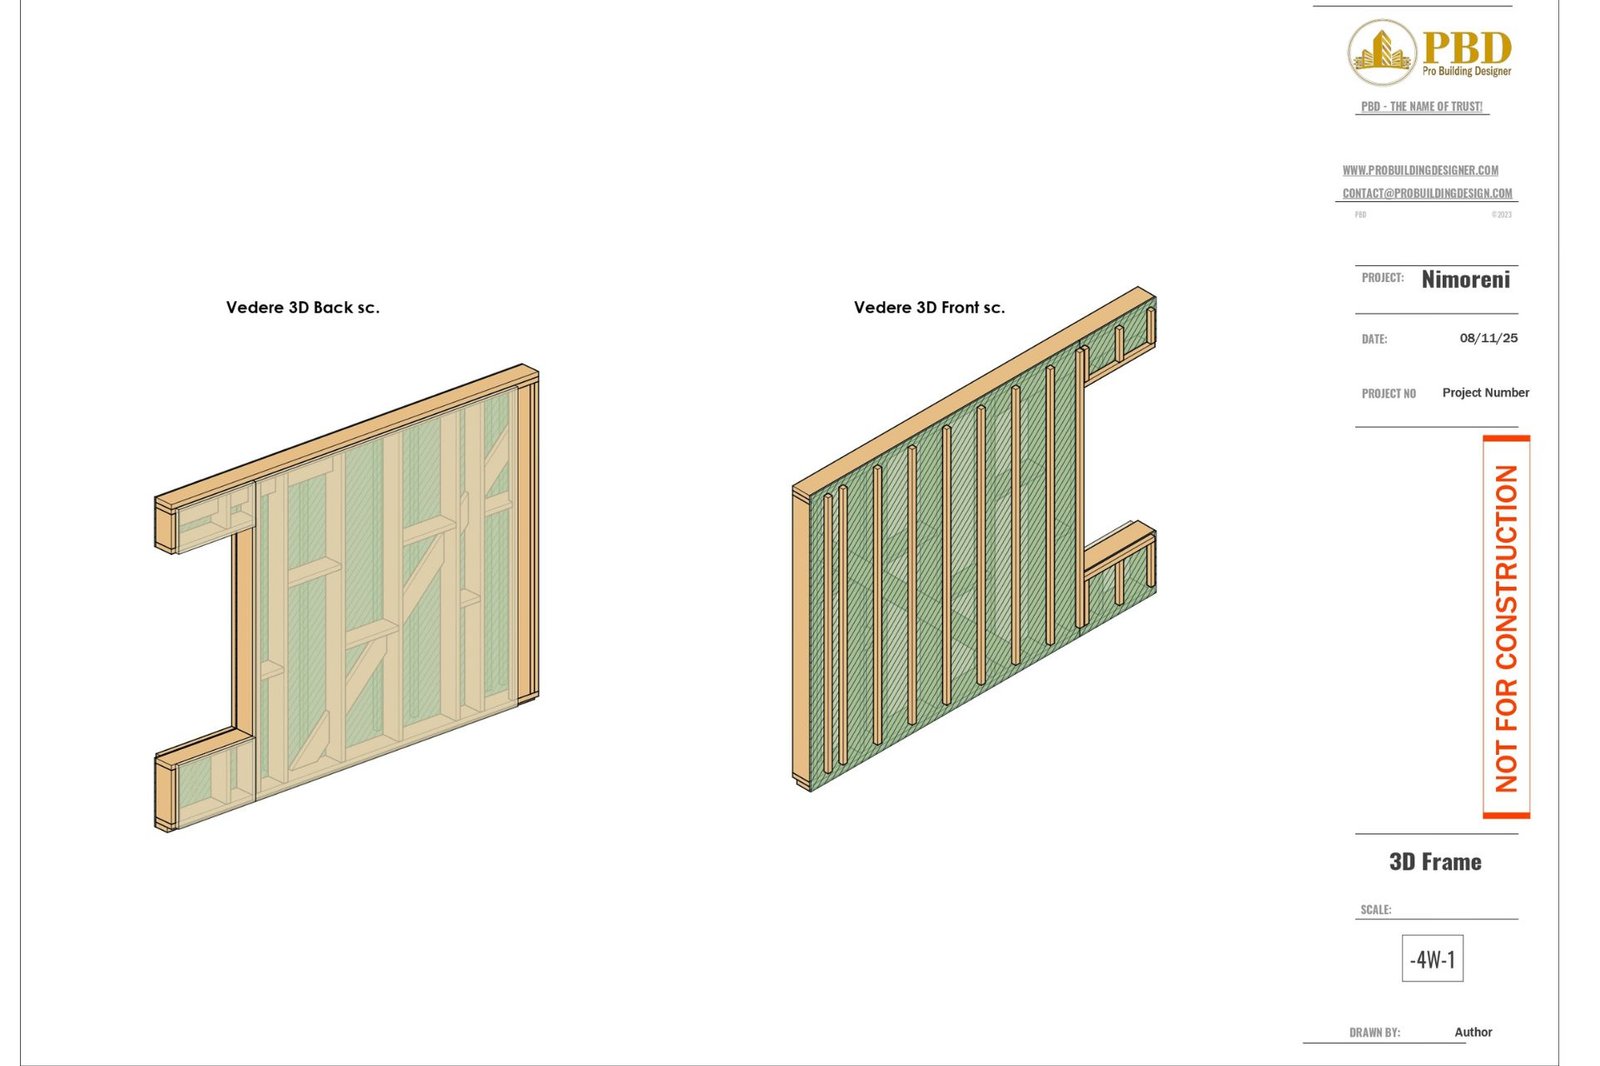
DfMA for Modular Construction
BIM and documentation workflows developed to support repeatable manufacturing, assembly sequencing, modular coordination and productio
Discuss Your Project

Design & Engineering Information
Client-supplied architectural, structural and MEP information is reviewed and organized for BIM development.
Coordinated BIM Team
Disciplines and modular systems are coordinated to identify interfaces and resolve model conflicts.

Detailed Modular Systems
Walls, panels, framing, floor/roof cassettes and relevant systems are developed to the required project level.
Production Documentation
Models are translated into shop drawings, fabrication information, schedules, sections and manufacturing documentation.