A documentation system, not a drafting service
Panel drawings and cut lists your factory can build from
Production BIM and DfMA-ready documentation for timber frame, wood framing, light gauge and cold-formed steel manufacturers.
Built for offsite manufacturers
We work as the documentation team behind panel and modular factories, turning architectural and structural information into panel drawings, cut lists and production data ready for your line.
Timber frame and wood framing panel manufacturers
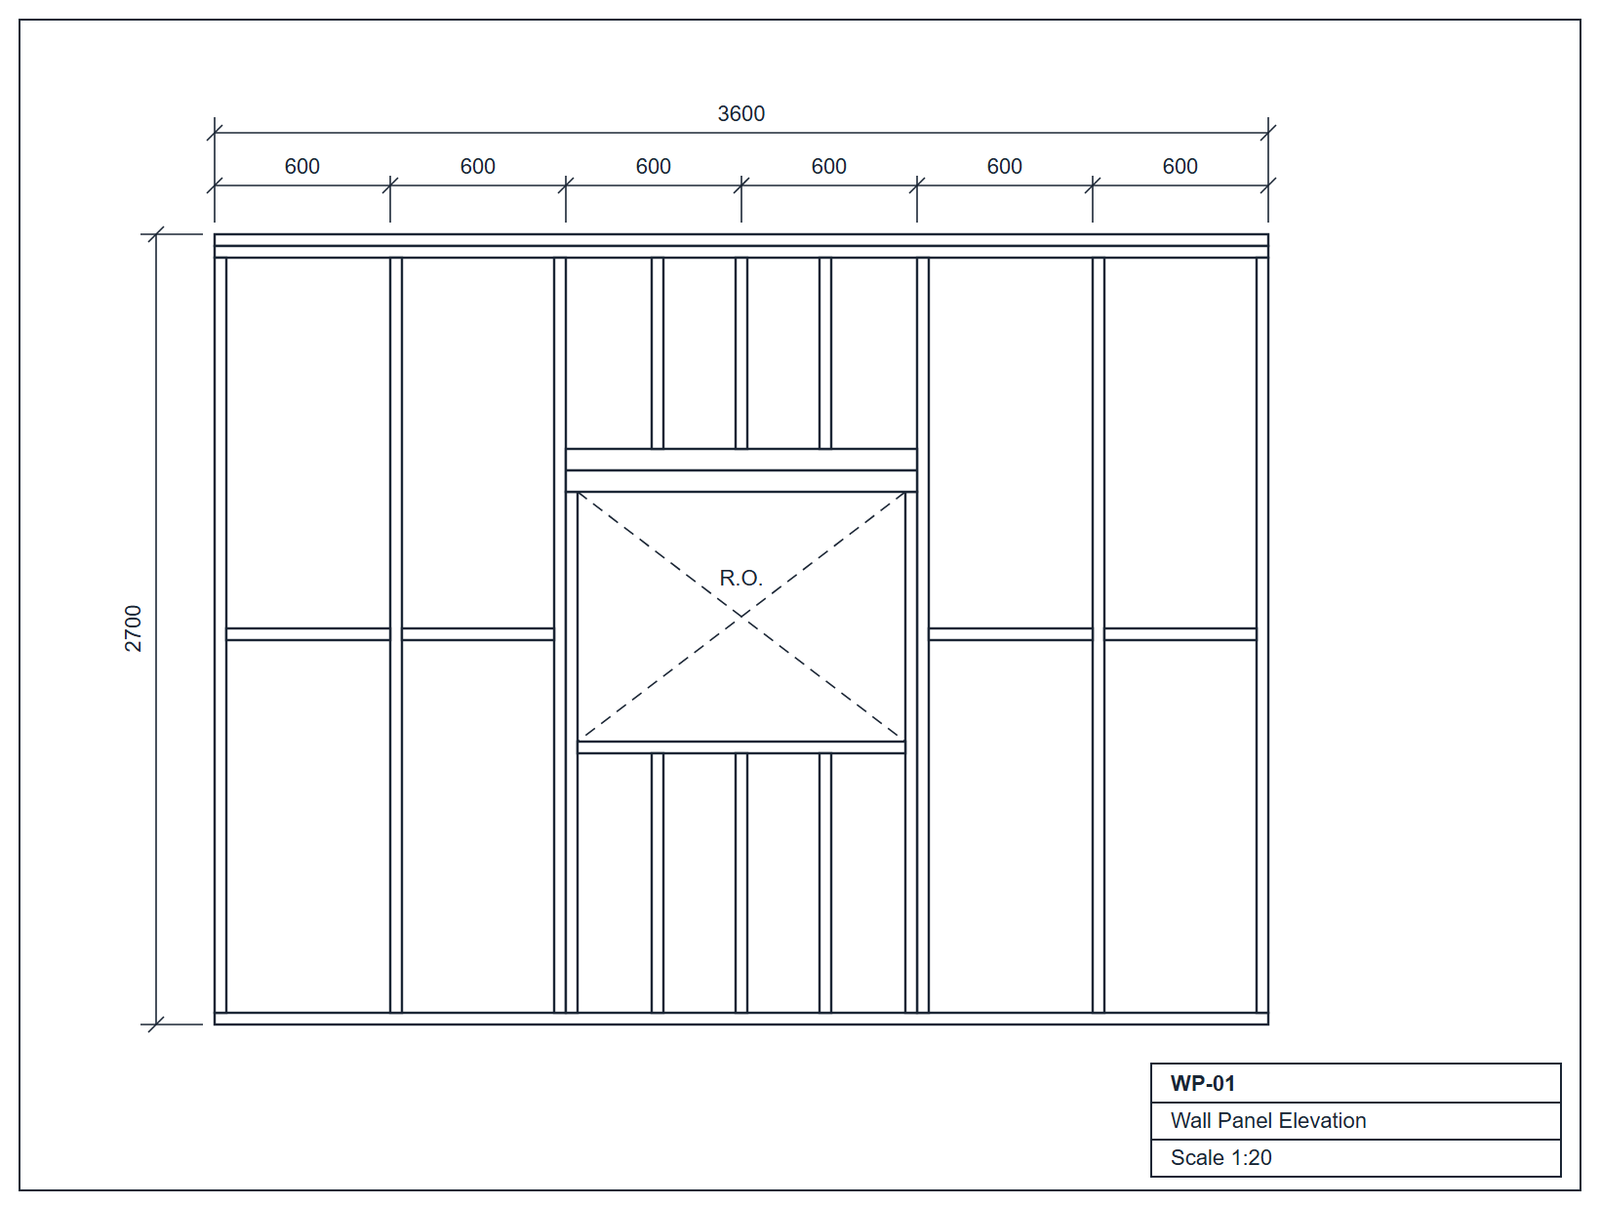
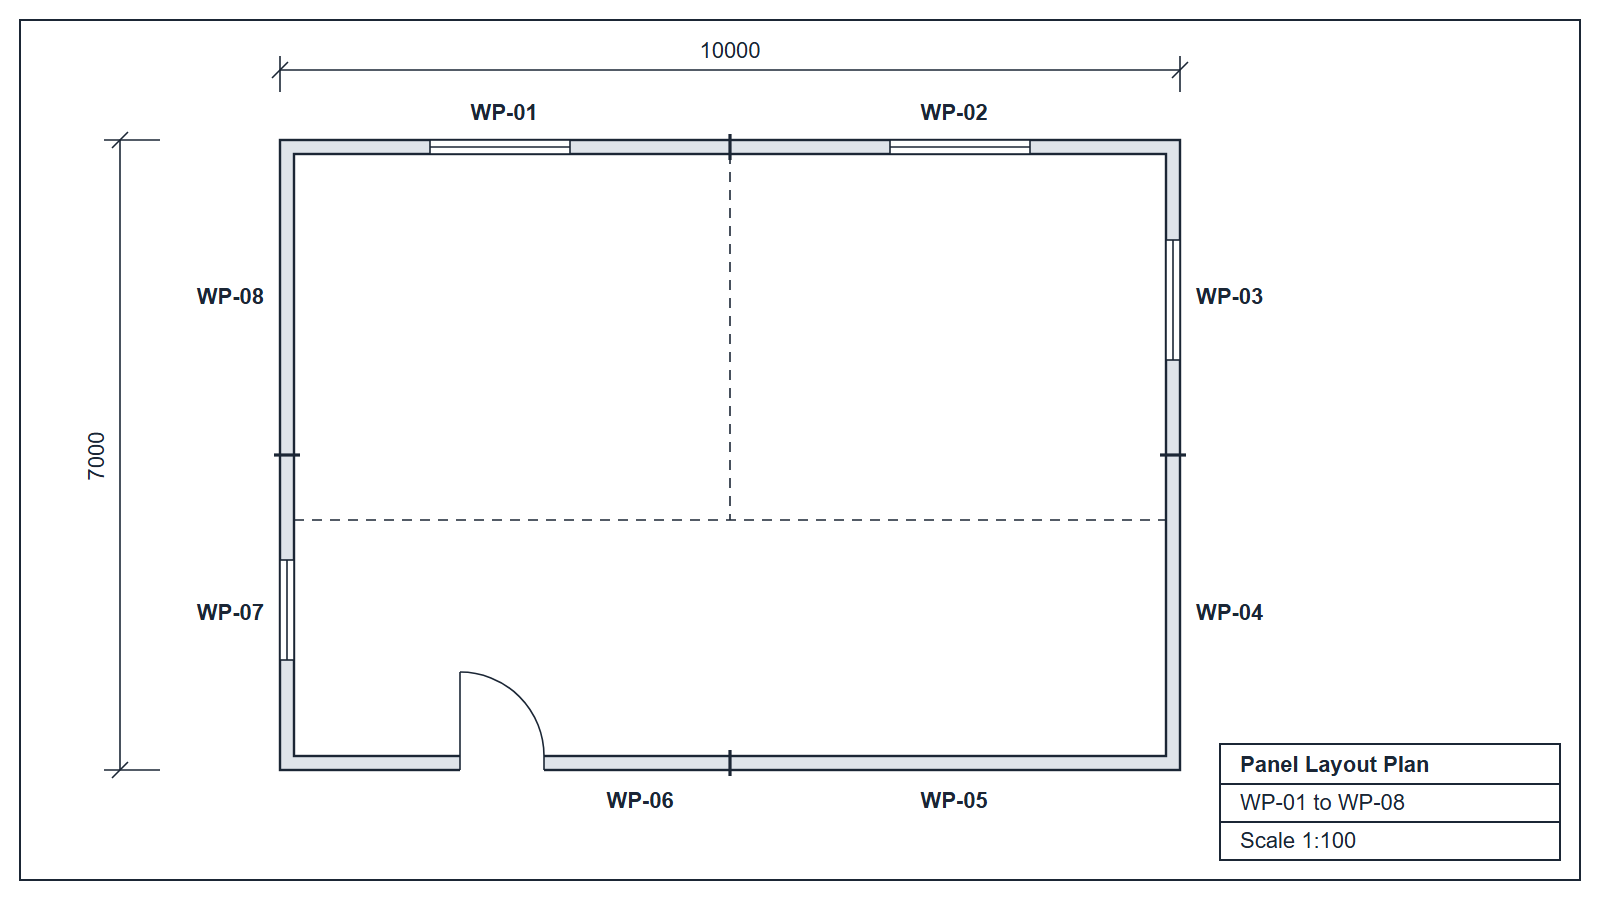
Open and closed panel drawings, framing elevations and cut lists for timber frame factories and panelised wood framing plants, formatted to your production standards.
Light gauge and cold-formed steel framers
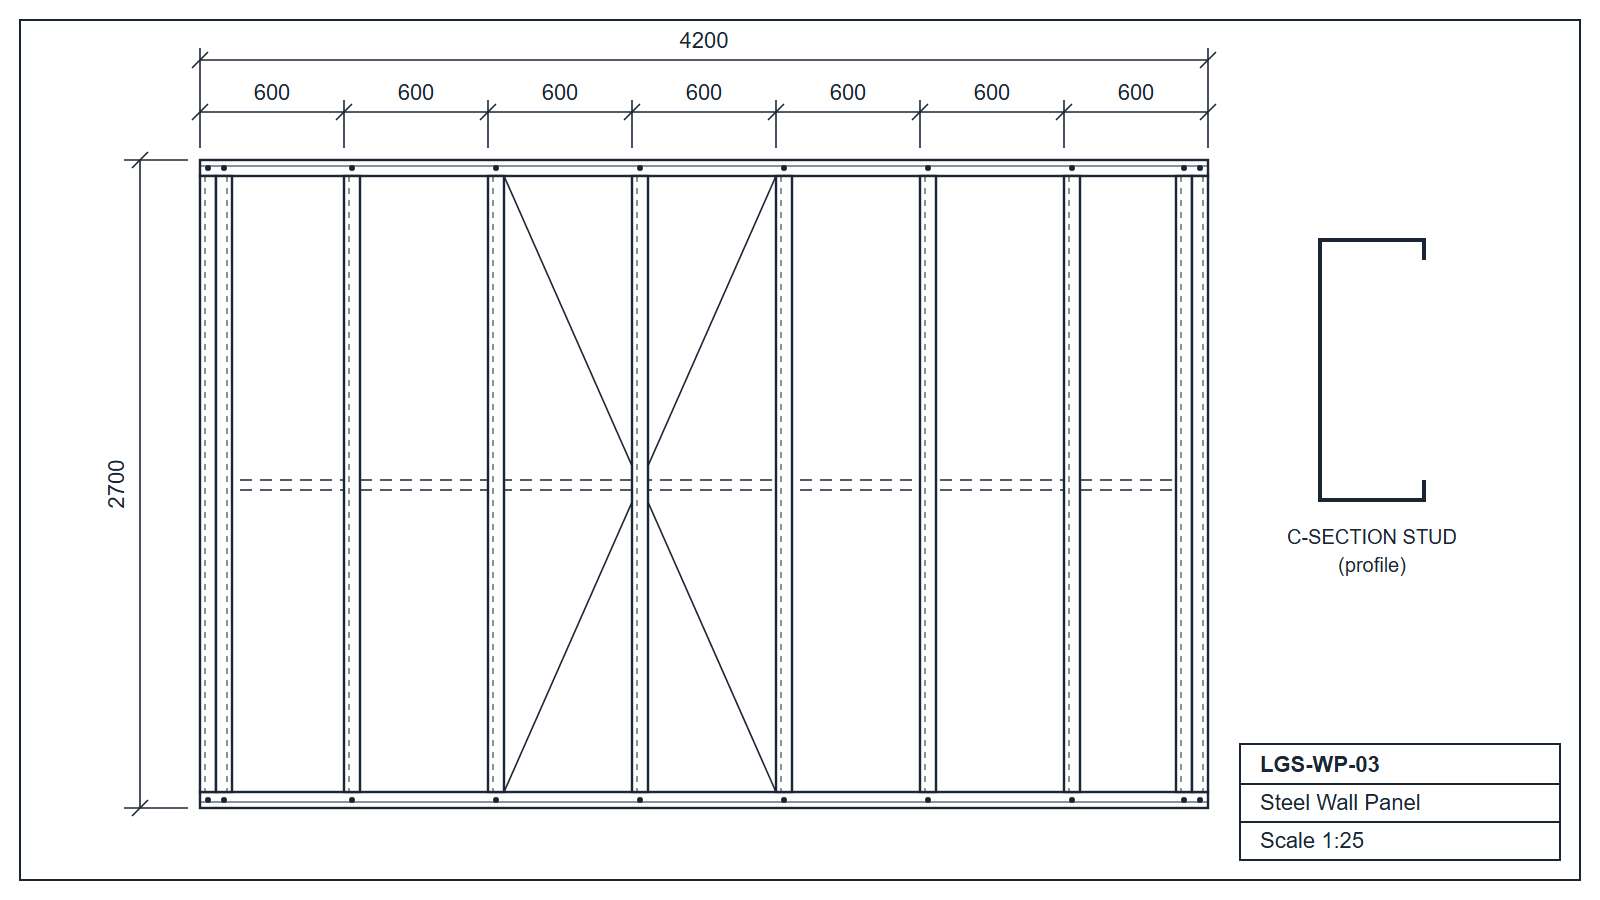
LGS, CFS and SFS panel shop drawings, member schedules and fabrication data, prepared for roll-forming and panel assembly.
Volumetric and modular builders
Framing documentation for walls, floors and roofs, module by module, with drawing sets organised around your module breakdown, for 3D volumetric and modular construction.
Prefab, offsite and MMC contractors
Production BIM and panel documentation for offsite packages, issued in the formats your fabricators work to.
What we document
Timber Frame Panels
Open panels, closed panels, floor cassettes and roof cassettes for UK and European factories, plus panelised wall, floor and roof framing for US, Canadian and Australian builders. We produce panel layouts, framing elevations, cut lists and material schedules with CNC-ready output.
Light Gauge Steel
Load-bearing wall panels, floor joists and roof trusses in light gauge steel, cold-formed steel (CFS) and steel framing systems (SFS). We produce panel shop drawings, member schedules and fabrication data for roll-forming lines in the UK, Europe, North America, Australia and the GCC.
We also document SIP and CLT systems. If your factory works with a different panel system, tell us about it.
From architect’s model to factory release
01
Model intake
We receive your architectural and structural drawings or model and confirm panel rules, standards and output format.
02
Panelisation and modelling
The building is modelled in Revit and split into panels to your factory’s logic.
03
Documentation and QA
Panel drawings, cut lists and schedules are generated and checked against your production standards.
04
Factory release
Approved shop drawings and production drawings are issued in your required formats, ready for the shop floor.
One portal for every project
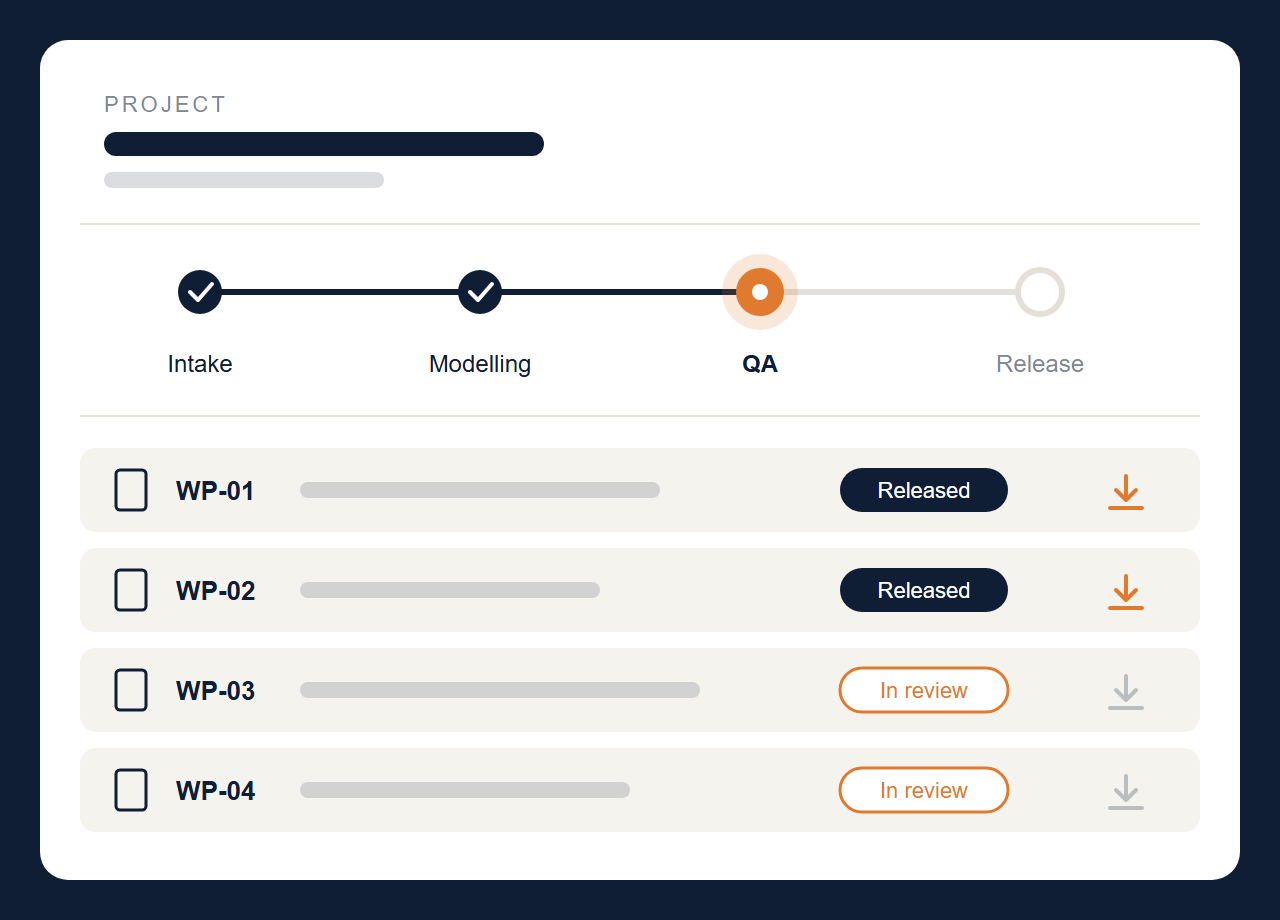
Most factories outsource drafting and hope for the best. We give you a system: a fixed workflow, a dedicated client portal, and documentation you can rely on at every release.
- Project status at every stage, from intake to release
- Review and comment on drawings in one place
- Download released drawing sets and revisions
- A single record of every approval and issue
Project case studies
Panel and modular documentation delivered to production.
[Case study title]
[Building type, framing system and documentation scope.]
[Case study title]
[Building type, framing system and documentation scope.]
Let’s talk about your production documentation
Tell us how your factory produces panels and what your line needs from the documentation. We’ll walk you through how the system would be set up for you: the workflow, the portal and the release format. If you already have a project ready, we can scope that at the same time.