Timber frame panel drawings at fabrication level
The factory floor is where you build, not where you think.
Timber frame and wood framing panel documentation for offsite manufacturers: panel drawings, cut lists and production data your line can build from.
The hidden cost of building from permit-level models
Without fabrication-level timber frame panel drawings, many factories build from permit-level or LOD 300 models made for approval, so the real decisions get made on the factory floor.
Rework
Panels framed, then taken apart when a clash turns up.
Stopped lines
The line waits while someone works out a detail.
Material waste
Offcuts and miscut members from guesswork.
Crews waiting
Skilled framers standing idle for answers.
We move that thinking into the model. Every panel split, opening, service route and connection is resolved at fabrication level (LOD 400) before anything is cut.
Your factory, your rules
If you already have your own panel rules, numbering and output formats, we adapt our workflow to yours after a short discussion. We don’t force our system on you.
What we document
Production documentation for every panel and cassette that leaves your line.
Deliverables
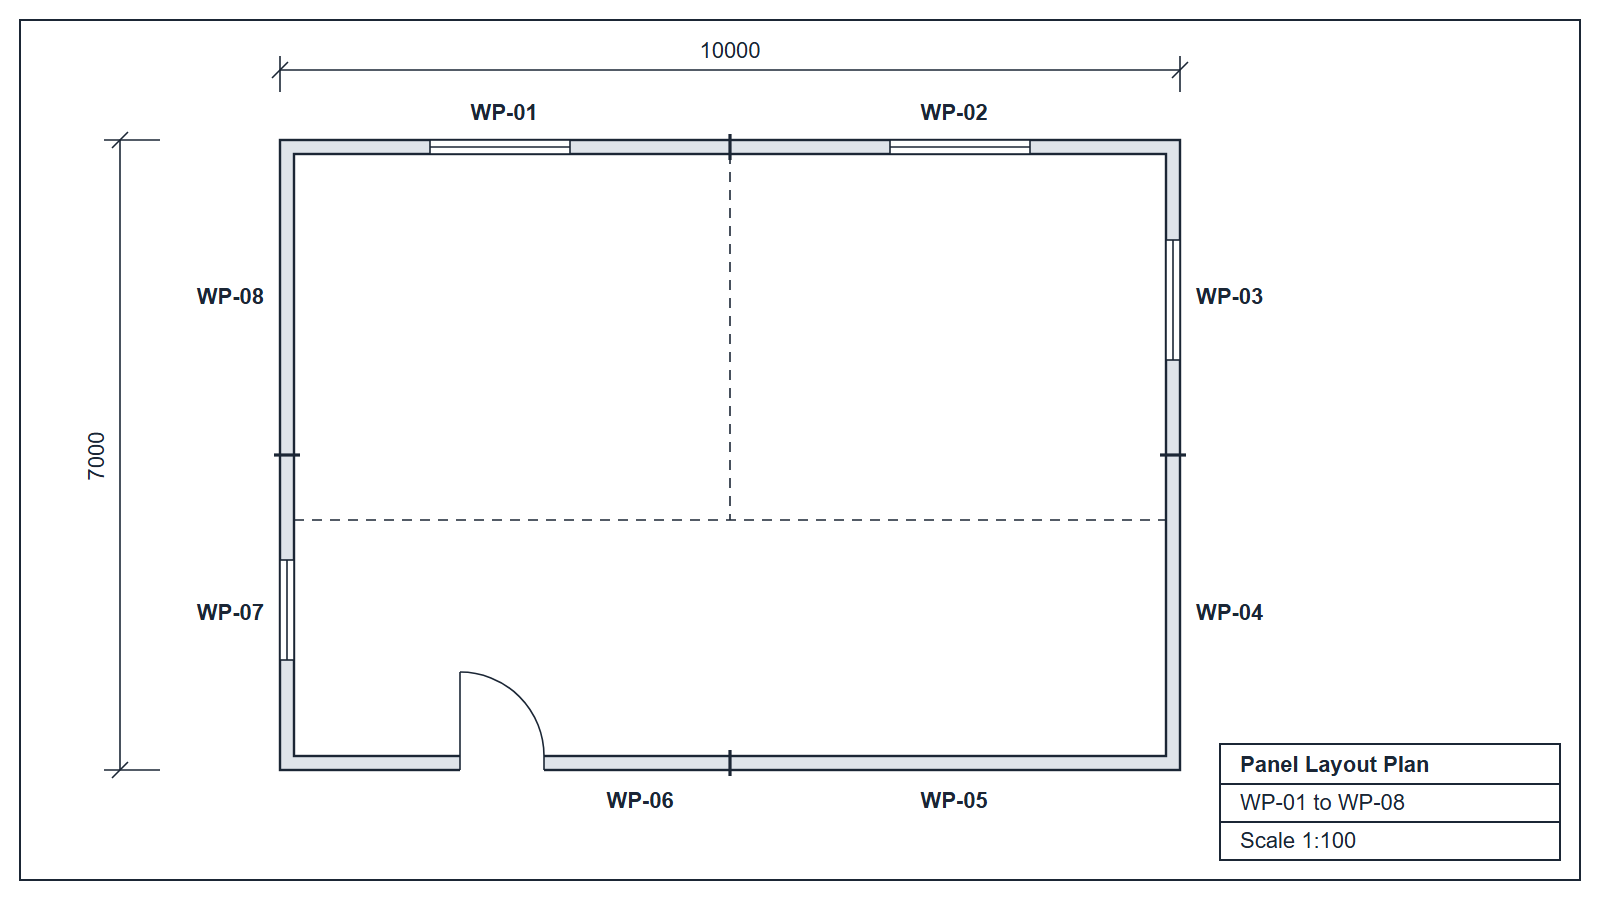
- 01Panel layout drawings
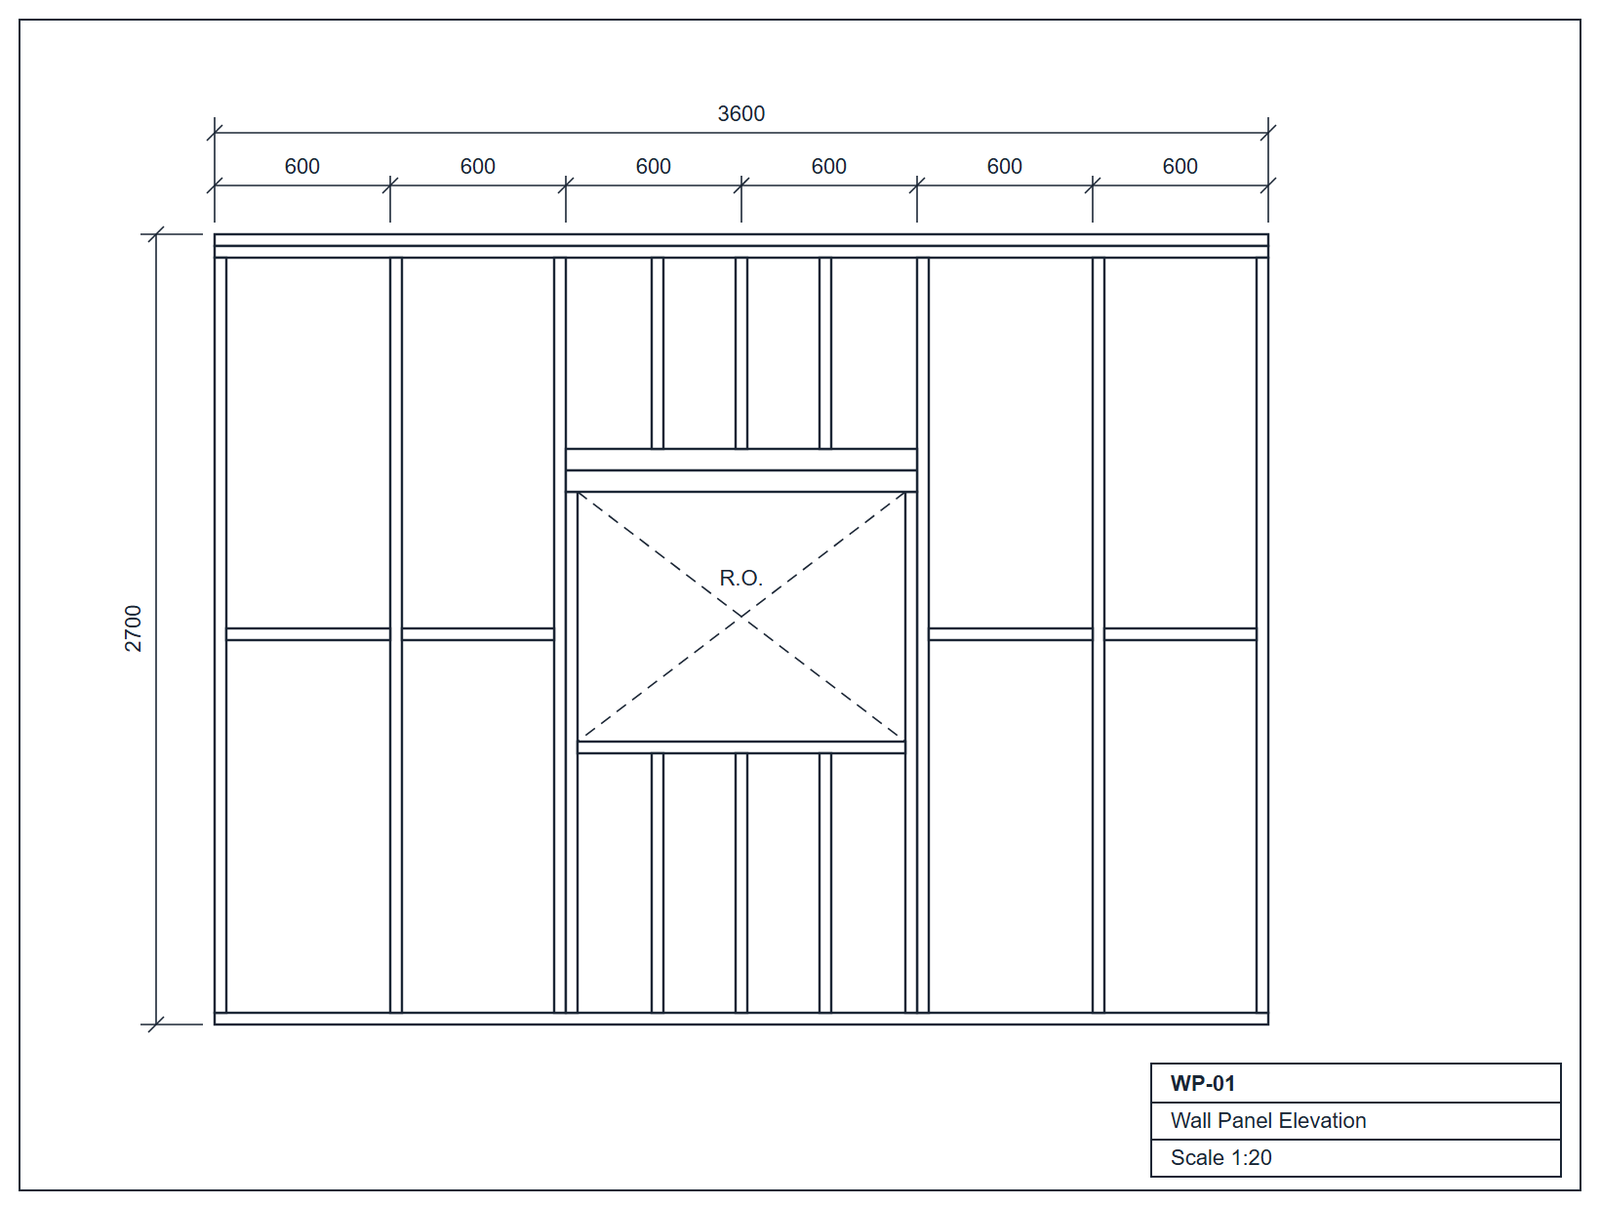
- 02Framing elevations
- 03Sections and connection details
- 04Cut lists
- 05Material and sheathing schedules
- 06Fixing and fastener schedules
- 07CNC and machine output
Machine output is prepared for CNC framing lines such as Hundegger, Weinmann and Randek, in the format your machines read.
Systems we cover
Panelised and volumetric: documented differently
We document both forms of offsite timber construction. The deliverables overlap, but the way the documentation is organised does not.
2D panelised construction
Flat wall, floor and roof panels made in the factory and assembled on site. The drawing set is organised panel by panel, with layouts showing where each panel goes and the order it is installed.
3D volumetric and modular construction
Room modules built and fitted out in the factory, then craned into place. The drawing set is organised module by module, with each module’s walls, floor and roof documented together and the joins between modules detailed.
One documentation system, every market’s language
We produce timber documentation for manufacturers in the UK, Europe, the US and Canada, Australia and the GCC, in each market’s own terms and to each region’s standards.
UK
Timber frame, open and closed panels, floor and roof cassettes.
Europe
Timber element construction (Holzrahmenbau).
US and Canada
Wood framing, panelised wall framing and pre-framed openings.
Australia
Timber wall frames and prefabricated framing.
GCC
Prefabricated timber panels for offsite projects in the region.
Your drawings come back in the terms your factory and your site teams already use.
From architect’s model to timber panel release
01
Model intake
We receive your architectural and structural drawings or model, and agree your panel rules, numbering and output formats.
02
Modelling and panelisation
The building is modelled in Revit and split into panels and cassettes to your factory’s logic.
03
Documentation and QA
Panel drawings, cut lists, schedules and machine output are generated and checked against your production standards.
04
Factory release
Approved drawings and production data are issued in your formats, ready for the line.
Let’s talk about your timber frame documentation
Tell us how your factory frames panels and what your line needs from the drawings. We’ll walk you through how the system would be set up for you: the workflow, the portal and the release format. If you already have a project ready, we can scope that at the same time.