Nimoreni Modular Residence — Timber Framing BIM & Production Documentation
PROJECT OVERVIEW
R
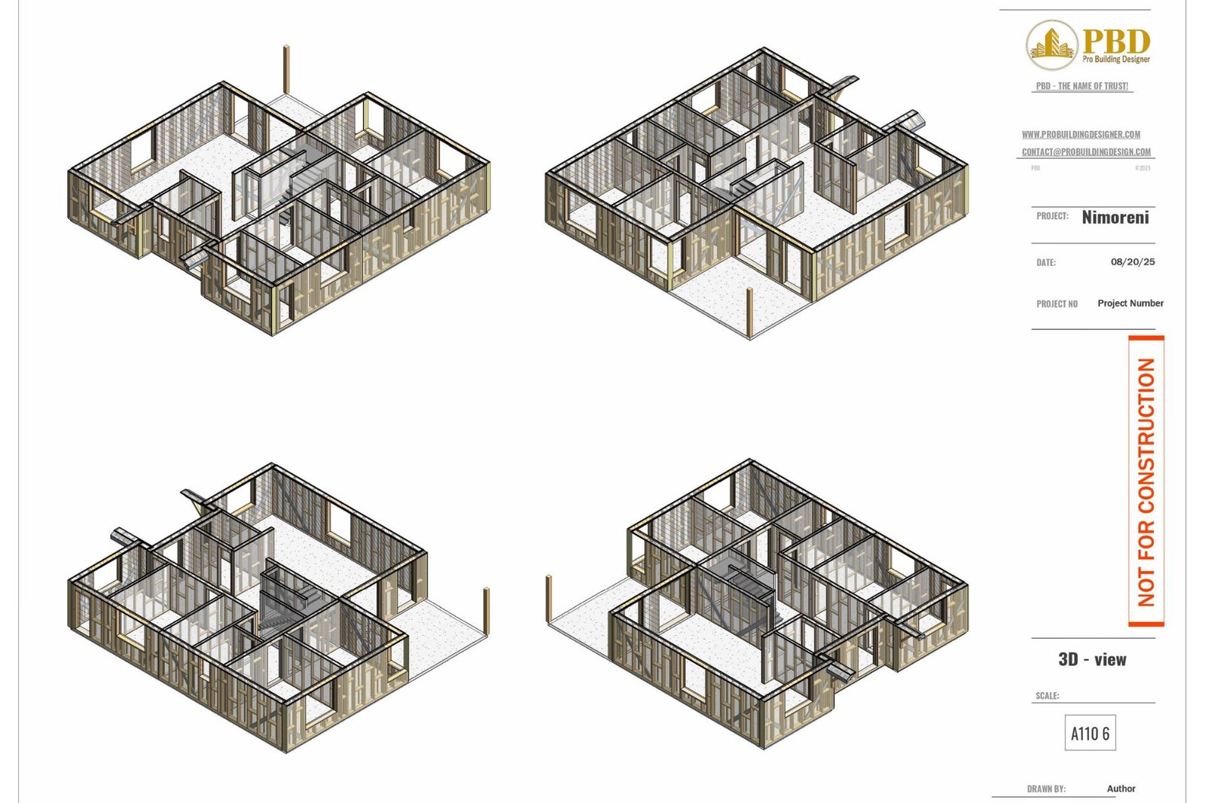
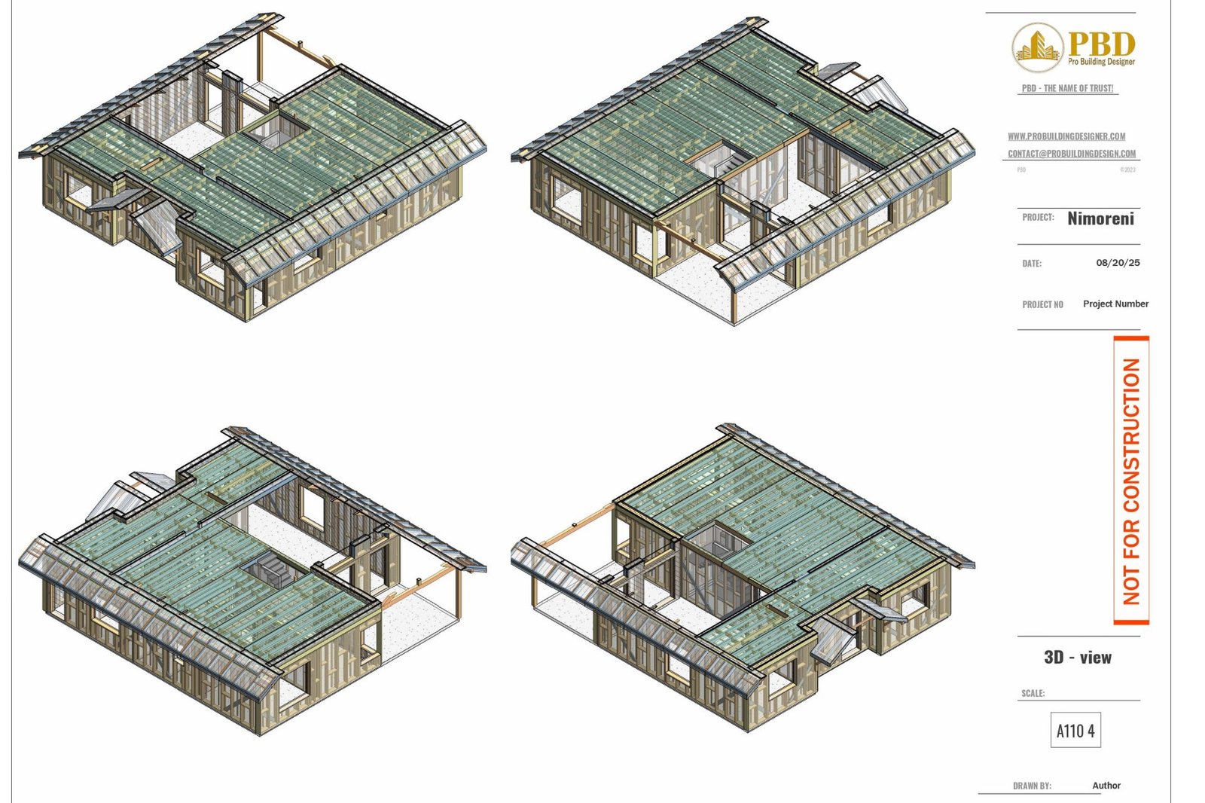
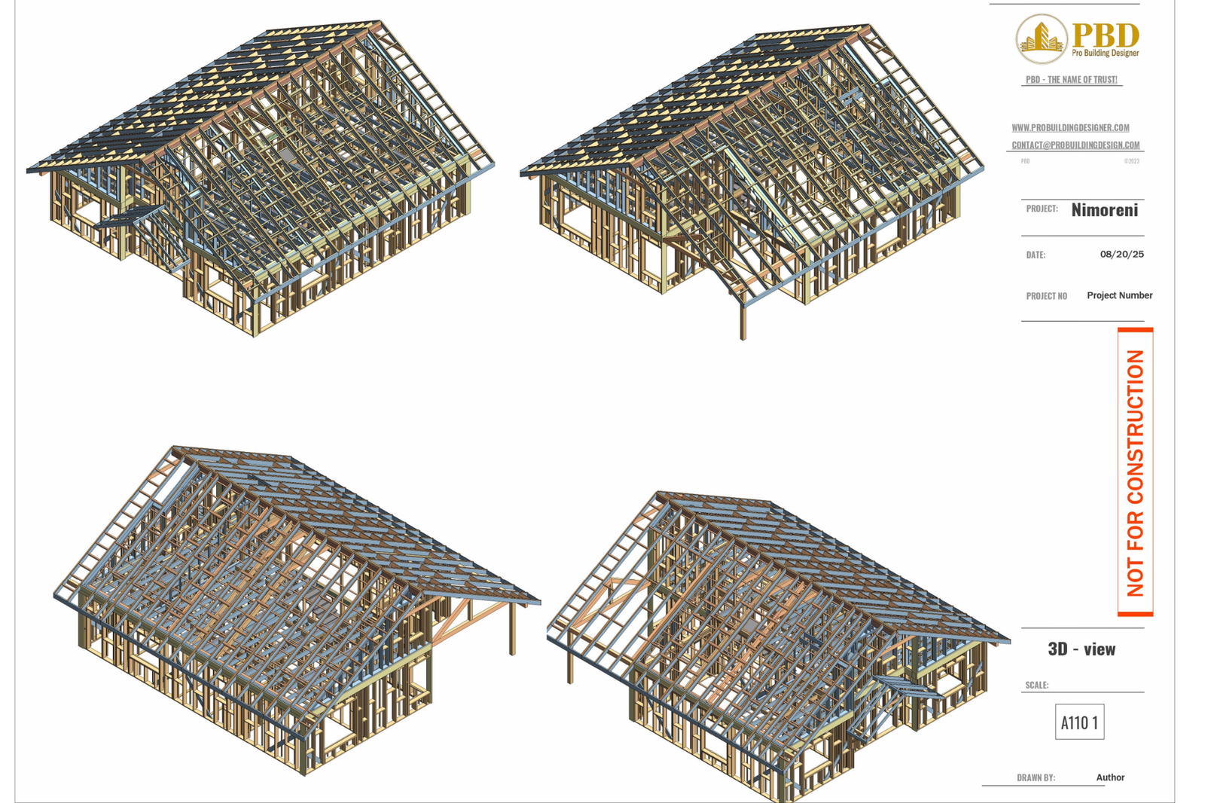
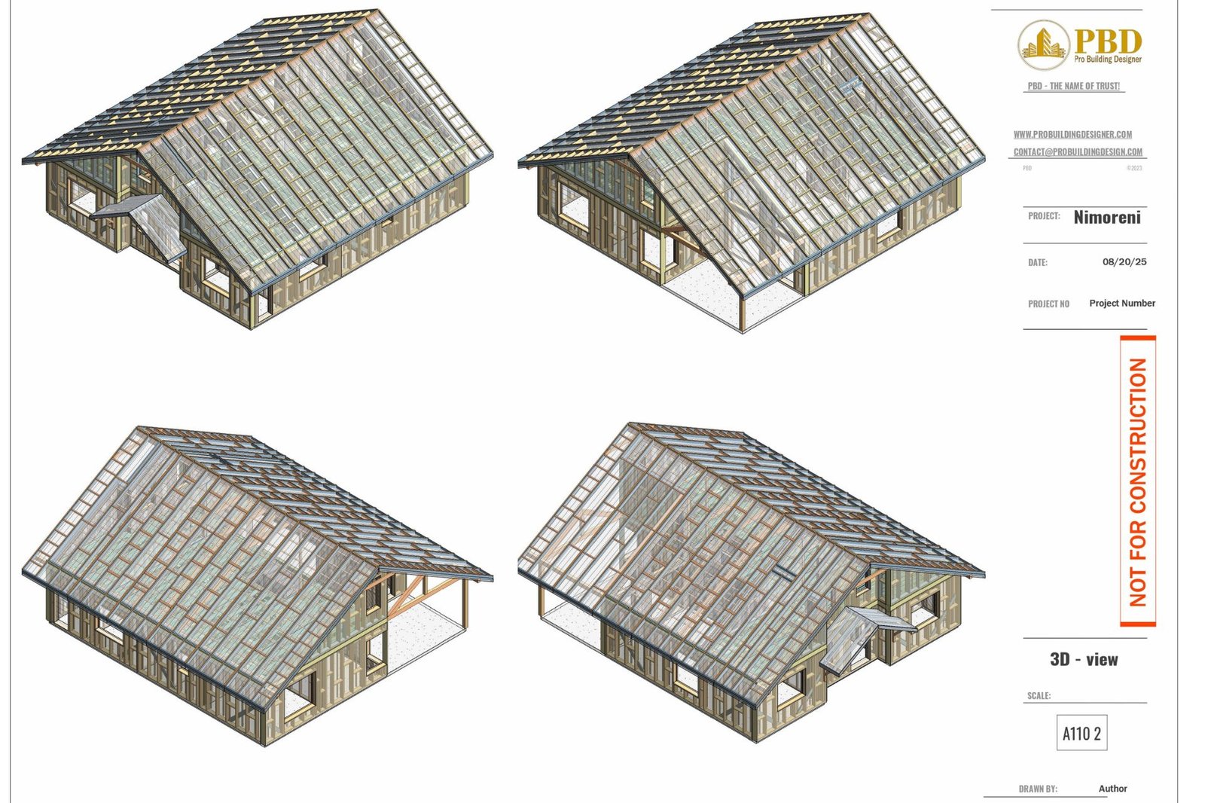

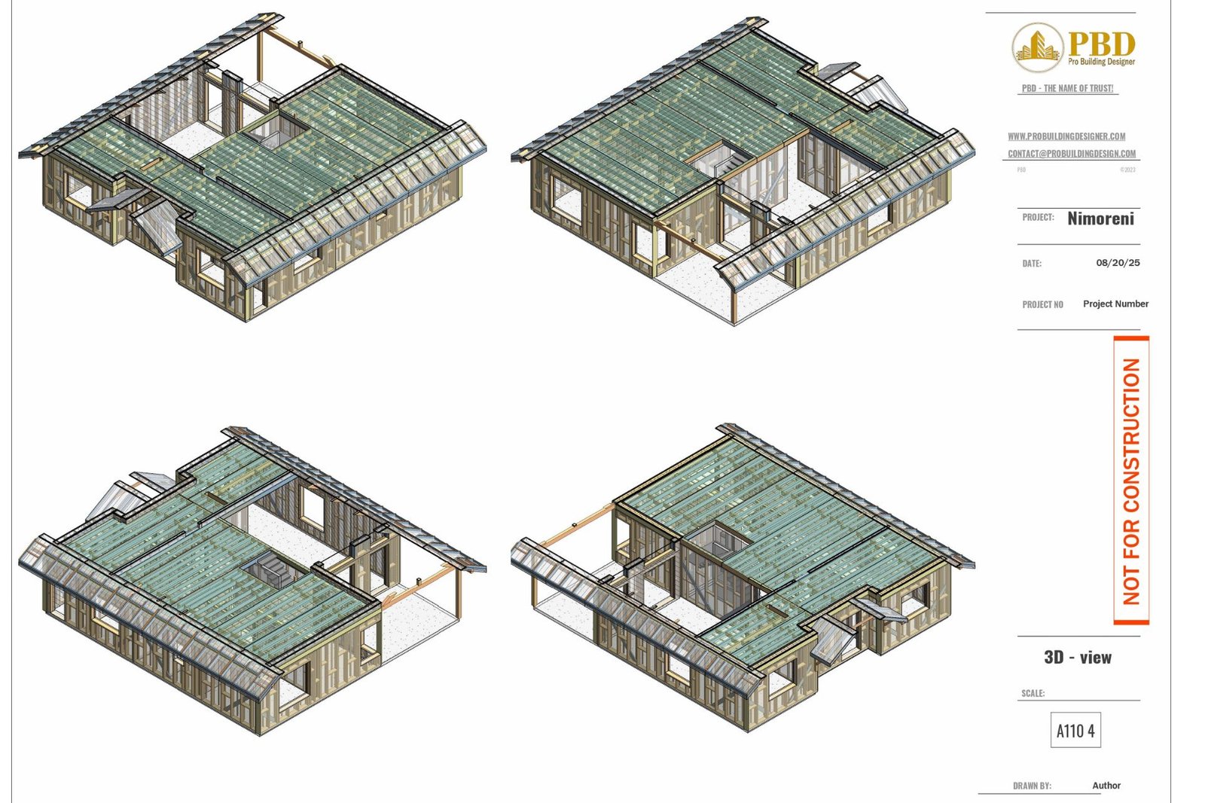
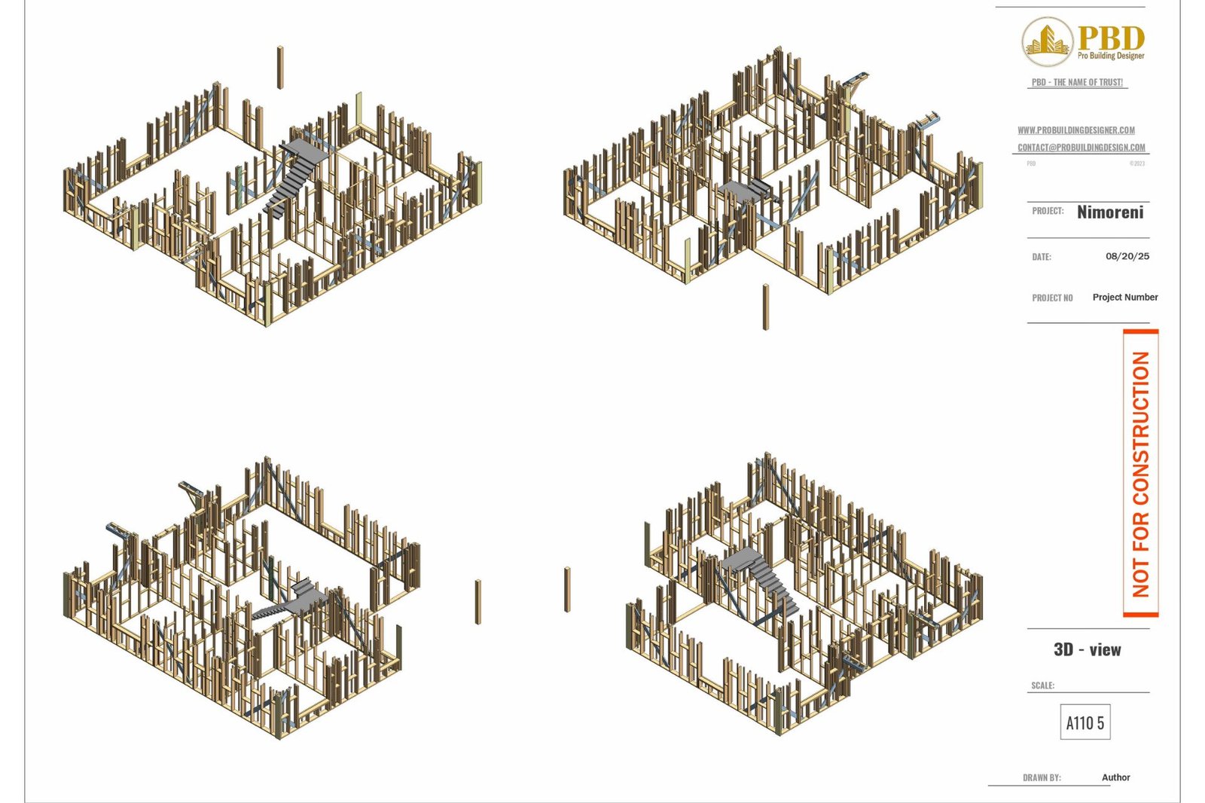
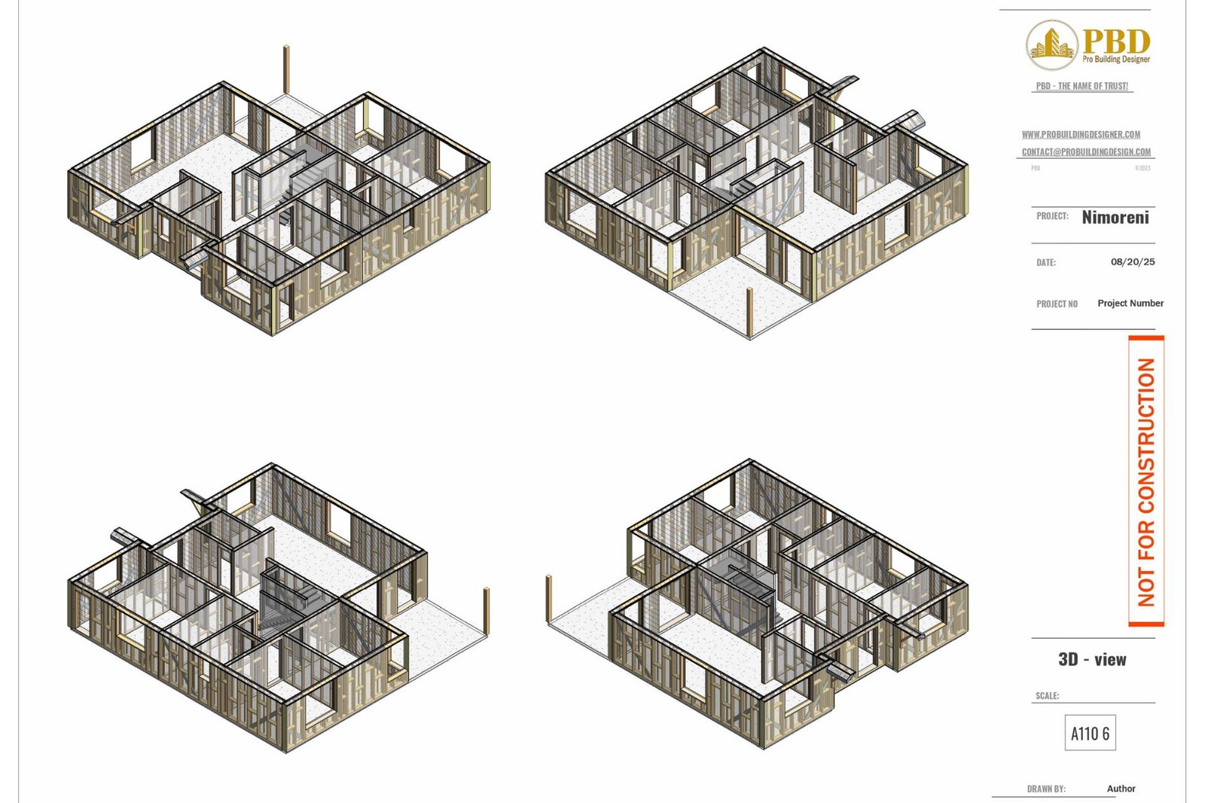
The Nimoreni Modular Residence is a timber-framed modular housing project developed with a production-focused BIM workflow. The scope included coordinated structural BIM modeling, detailed framing systems, fabrication-ready shop drawings, and modular component documentation to support efficient manufacturing and assembly
Production-ready timber framing BIM
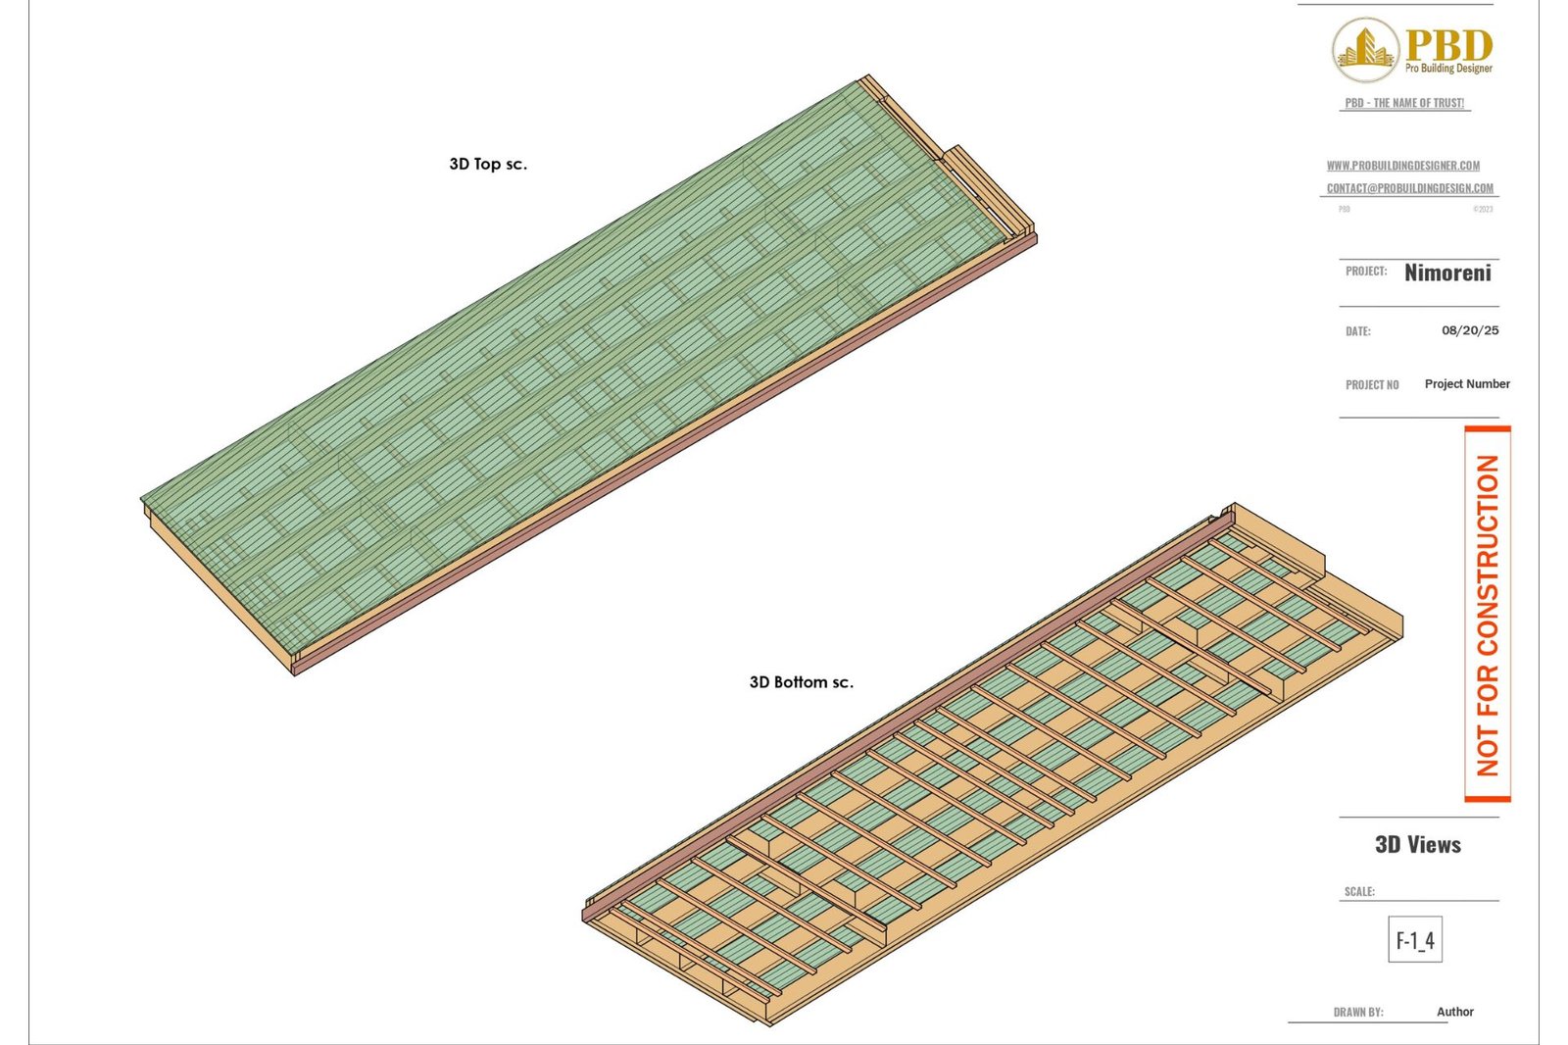
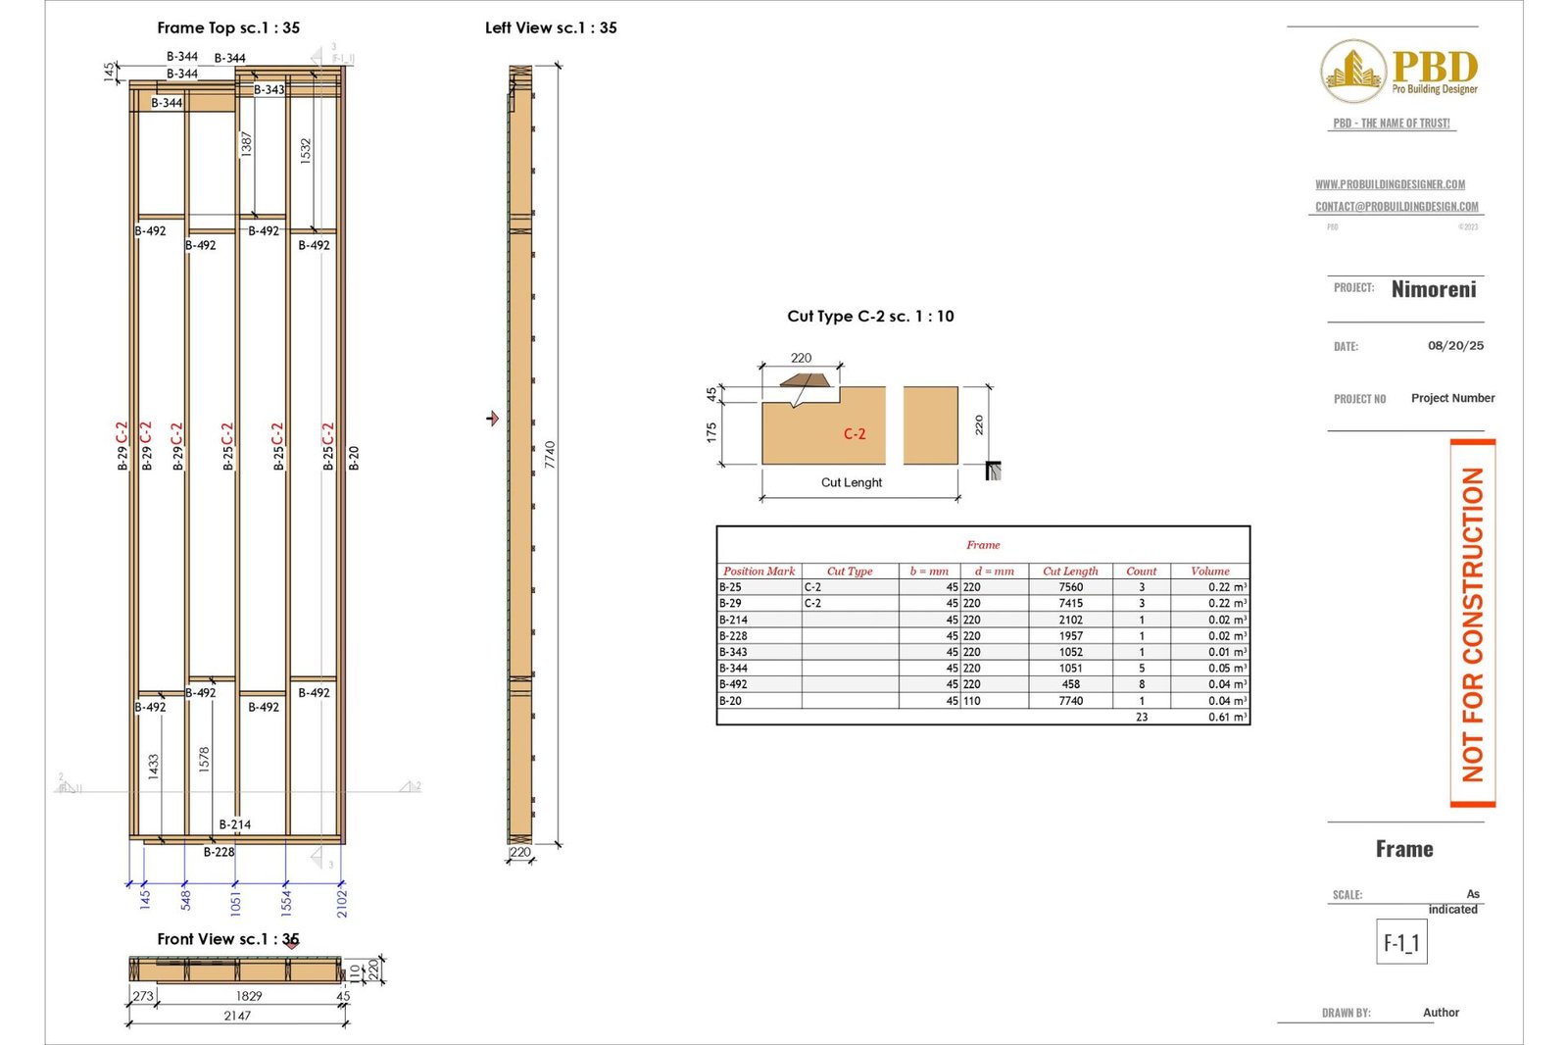
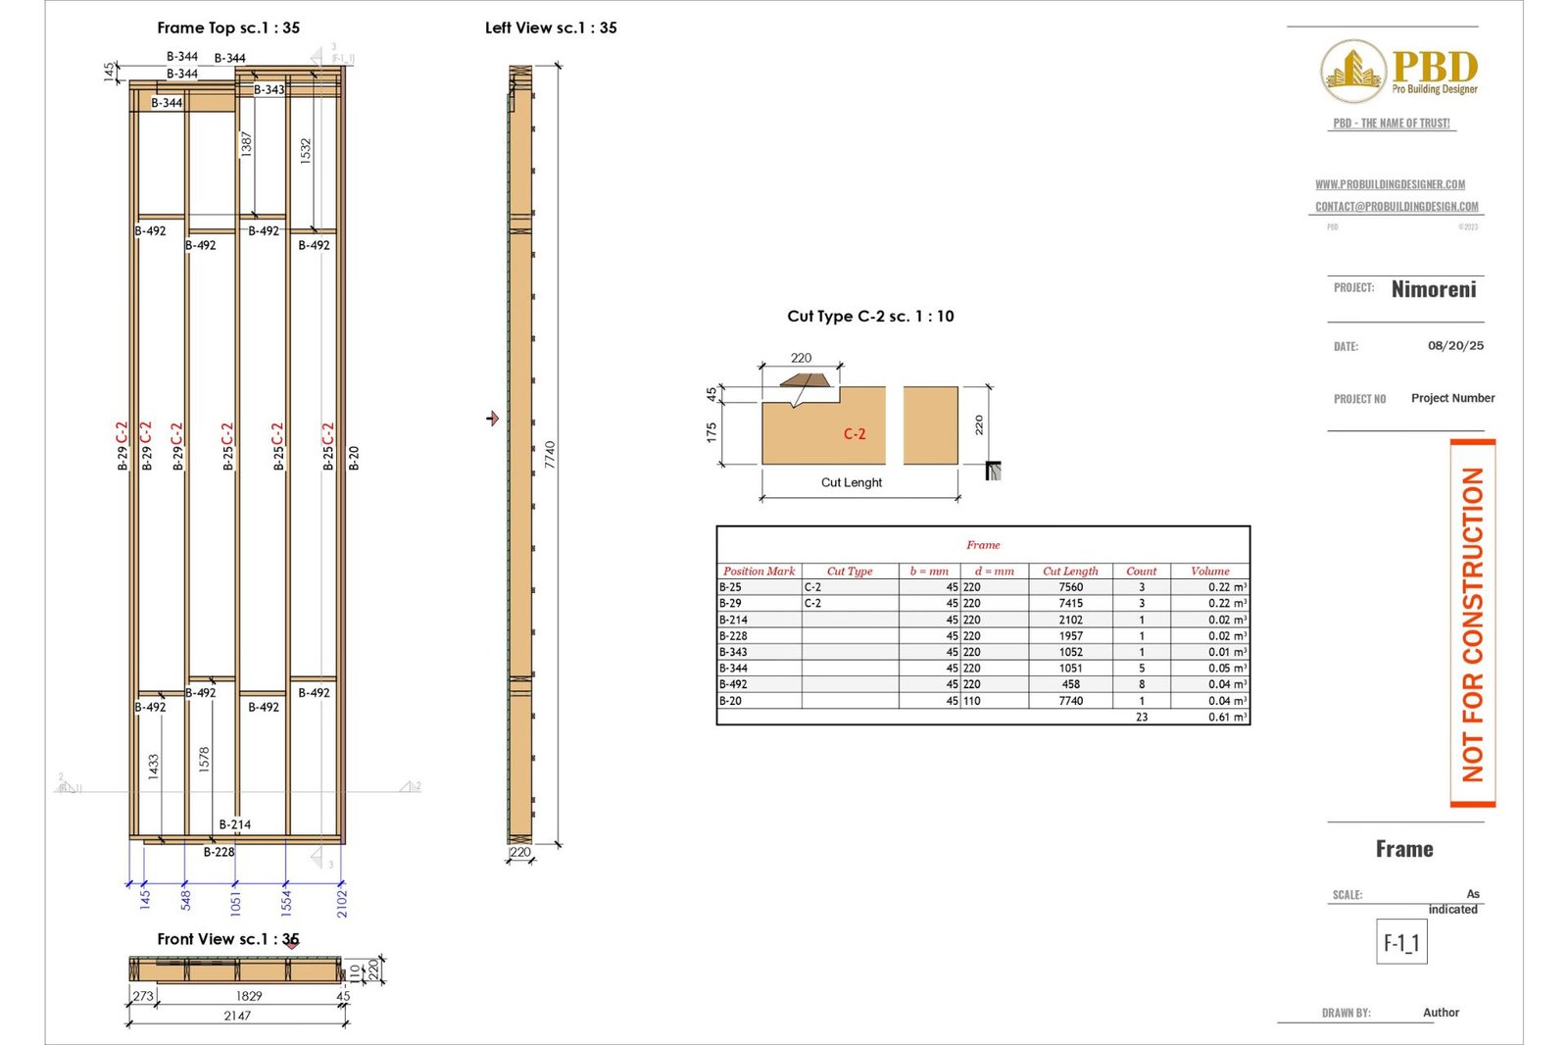
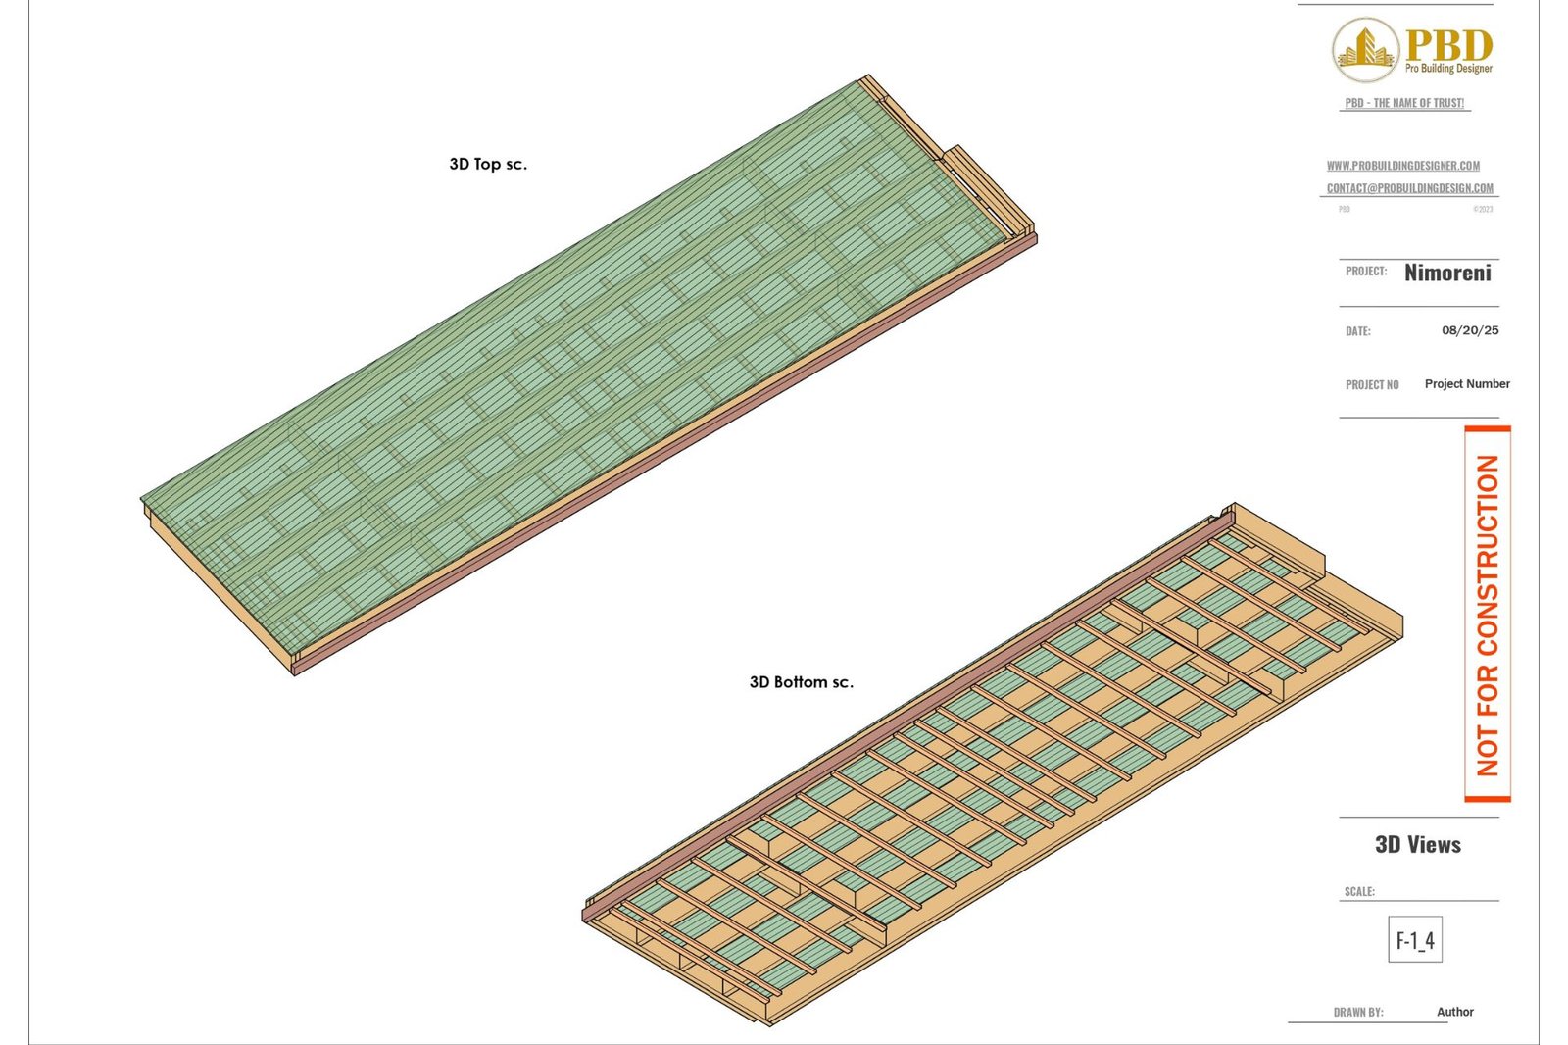
Floor cassette fabrication drawings
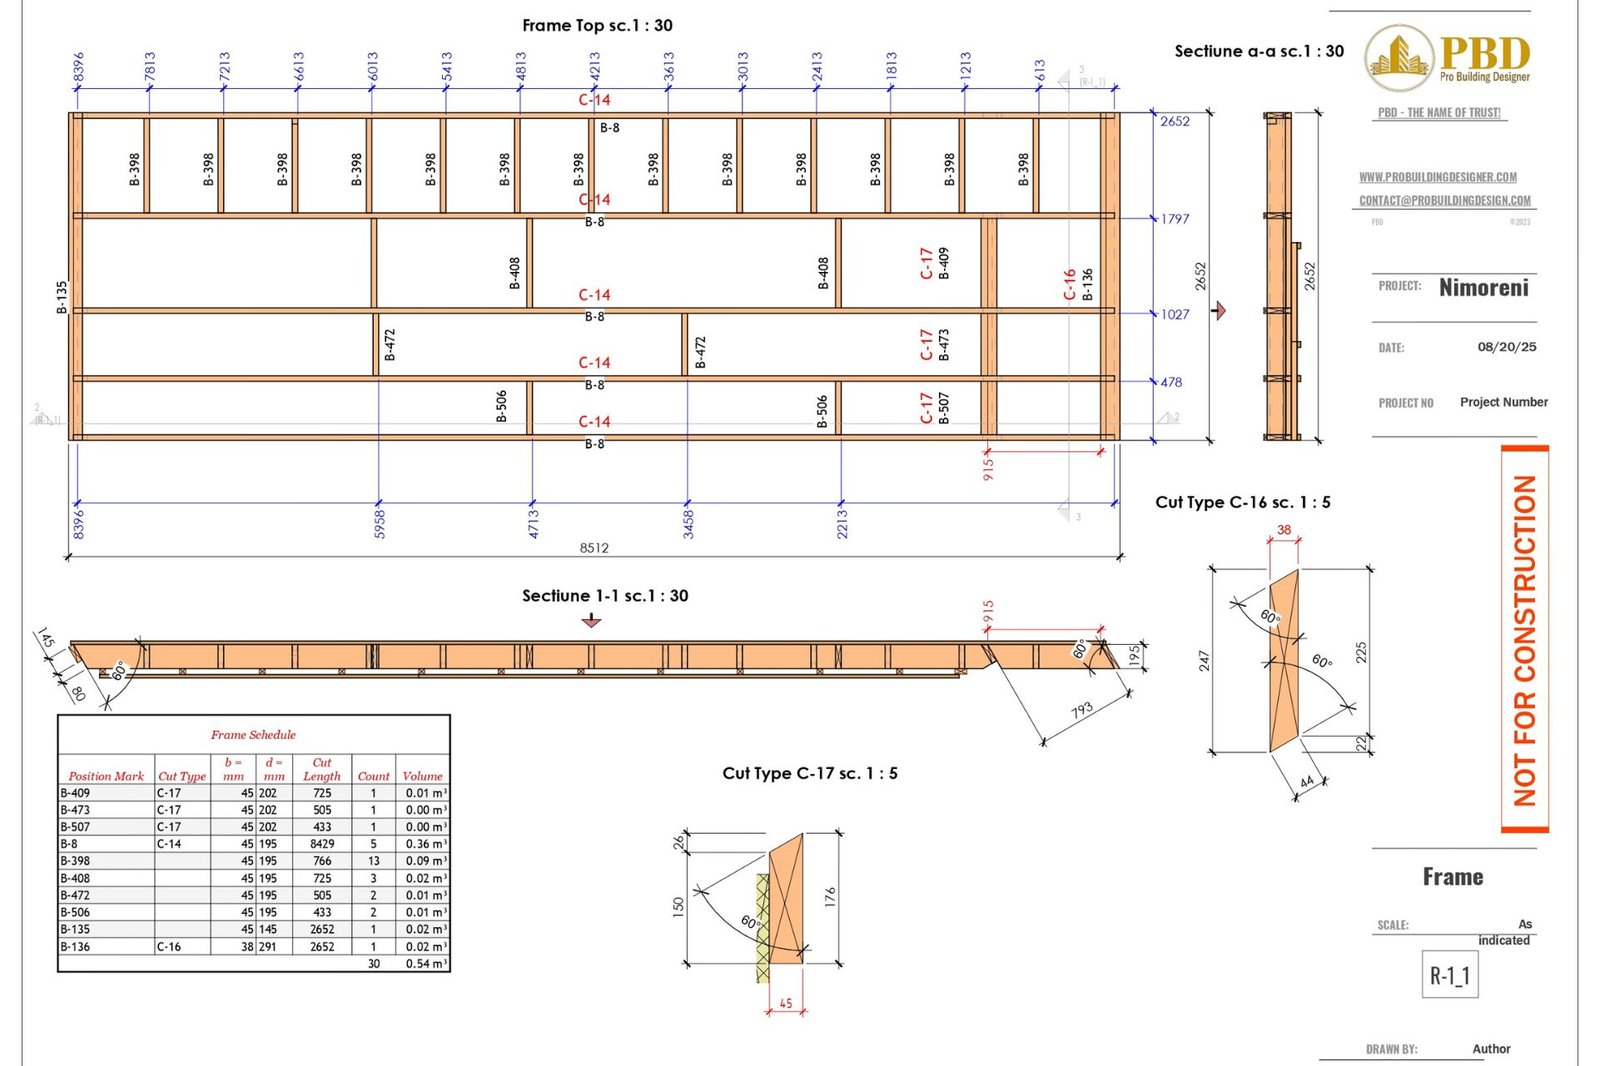
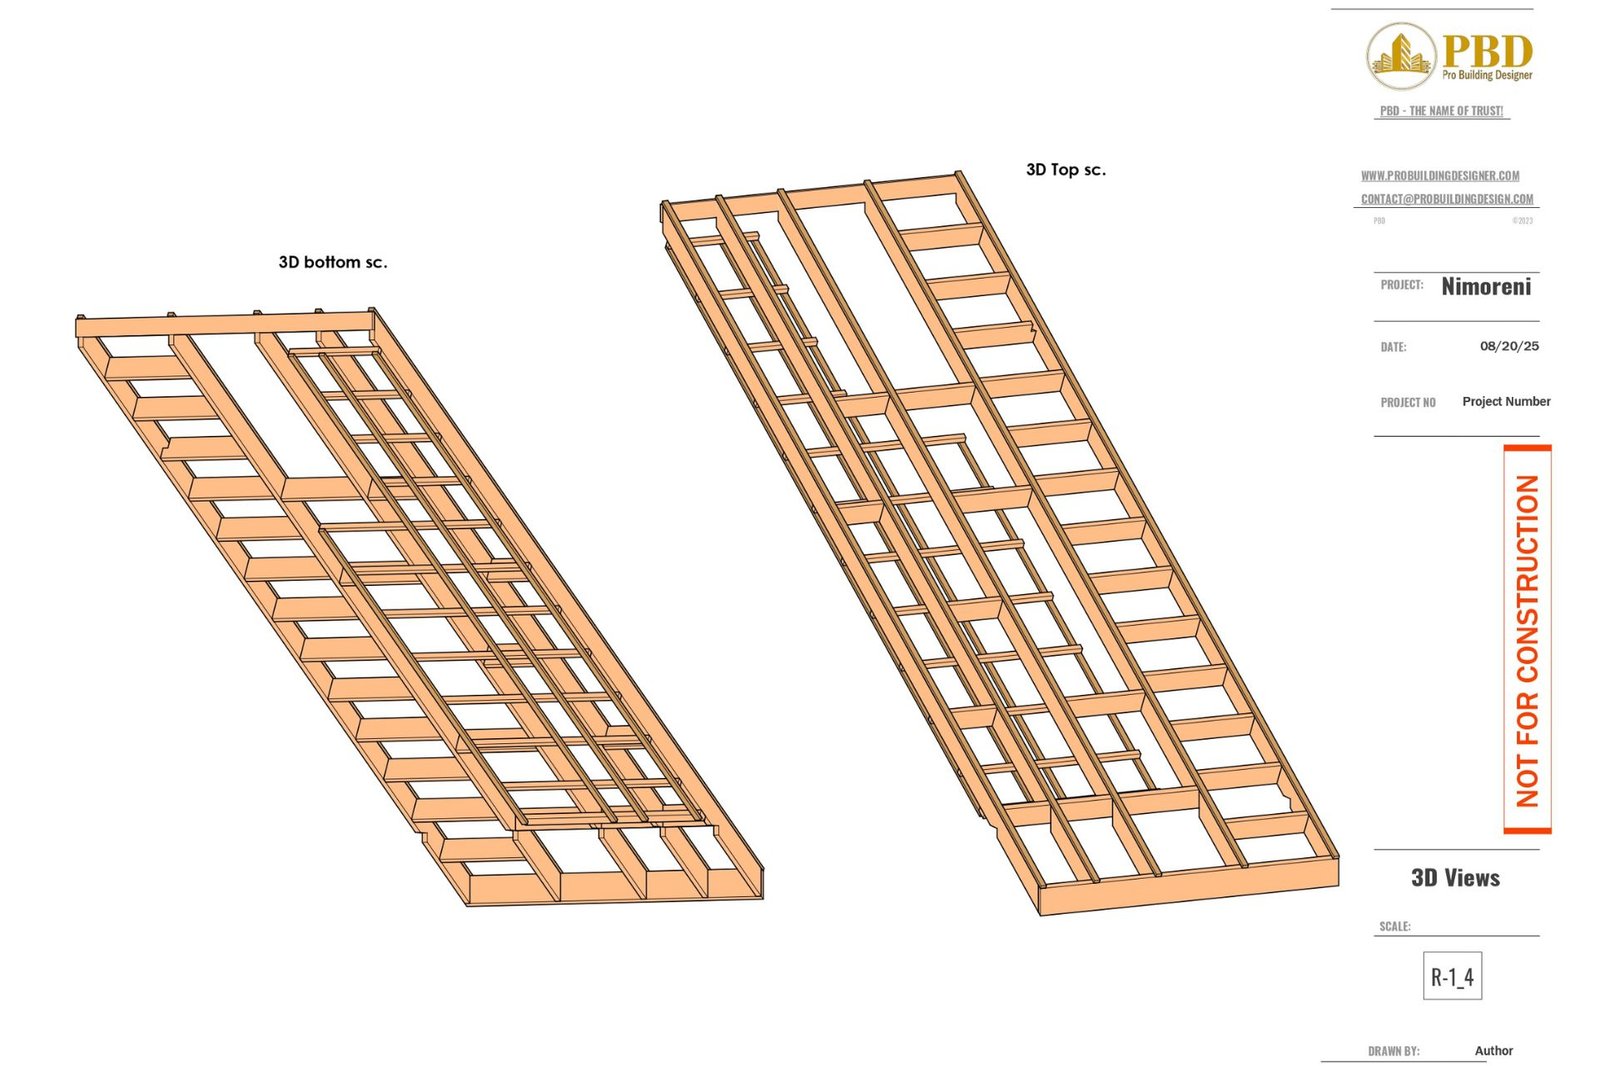
Roof framing shop drawings
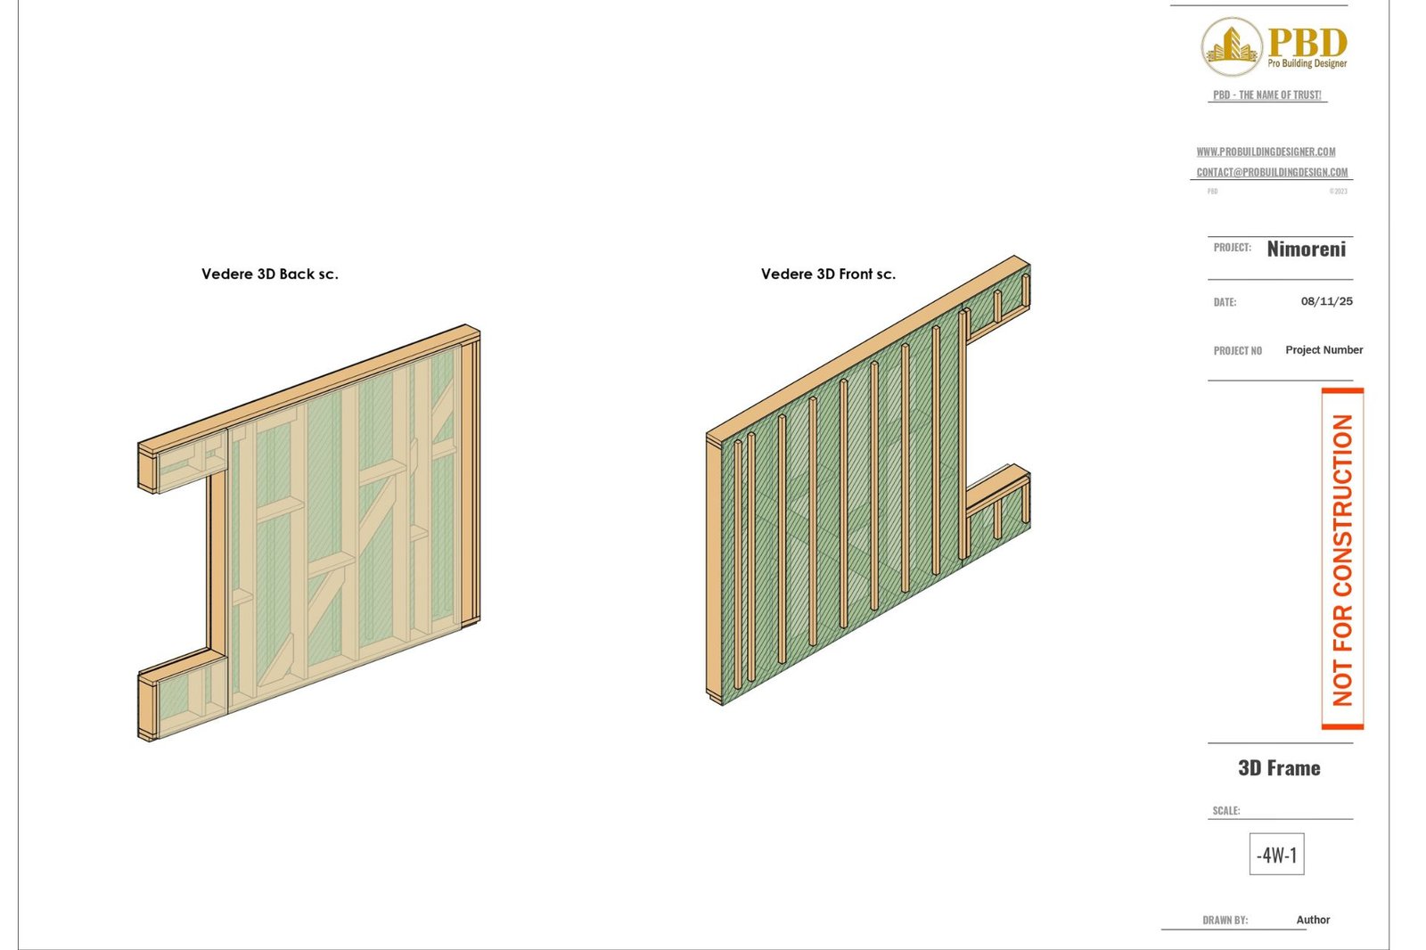
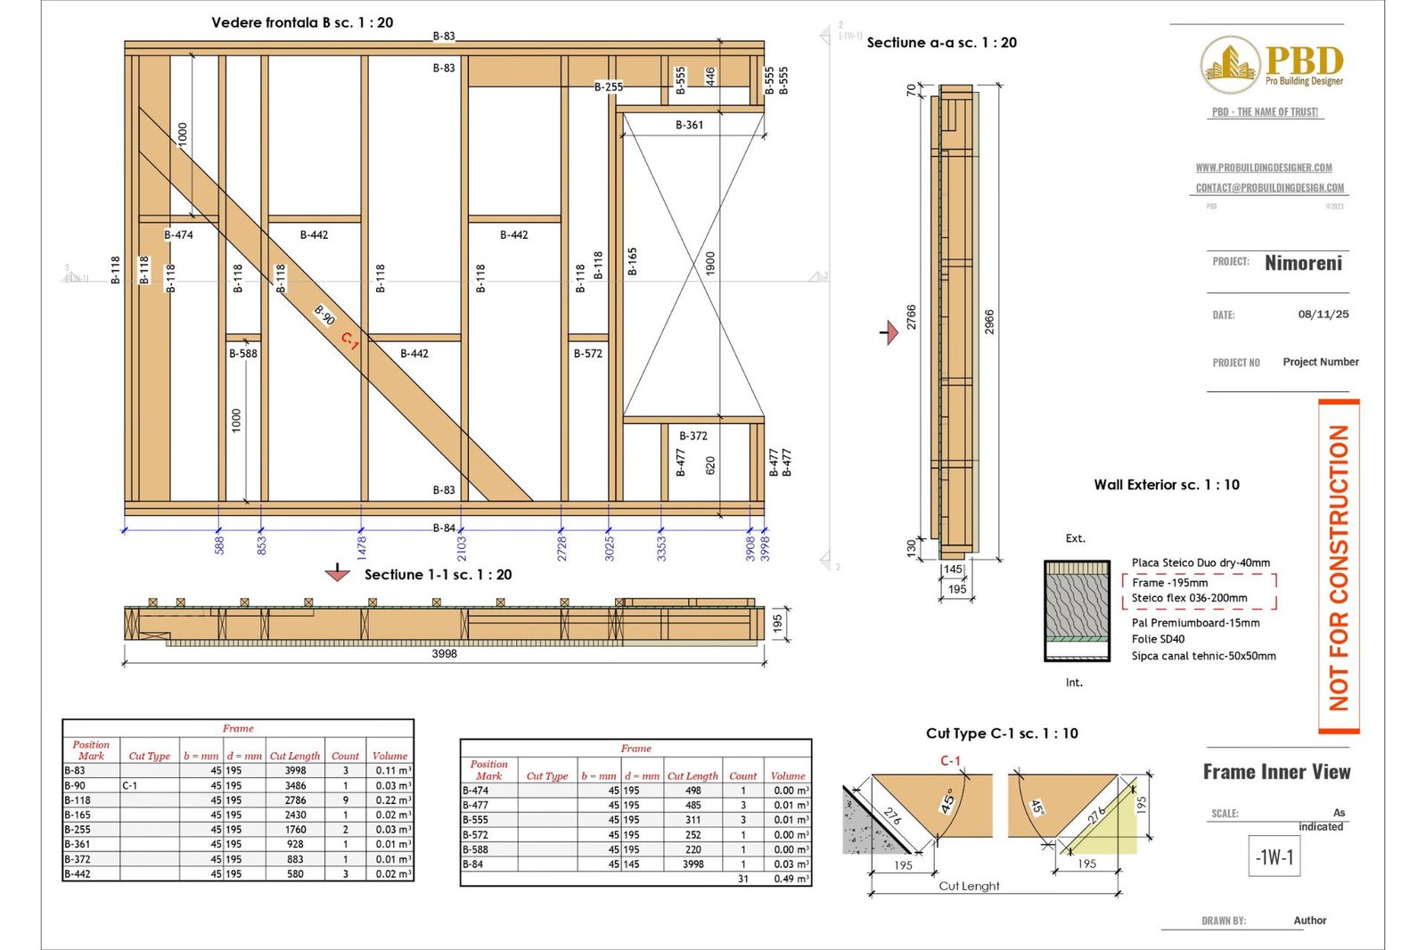
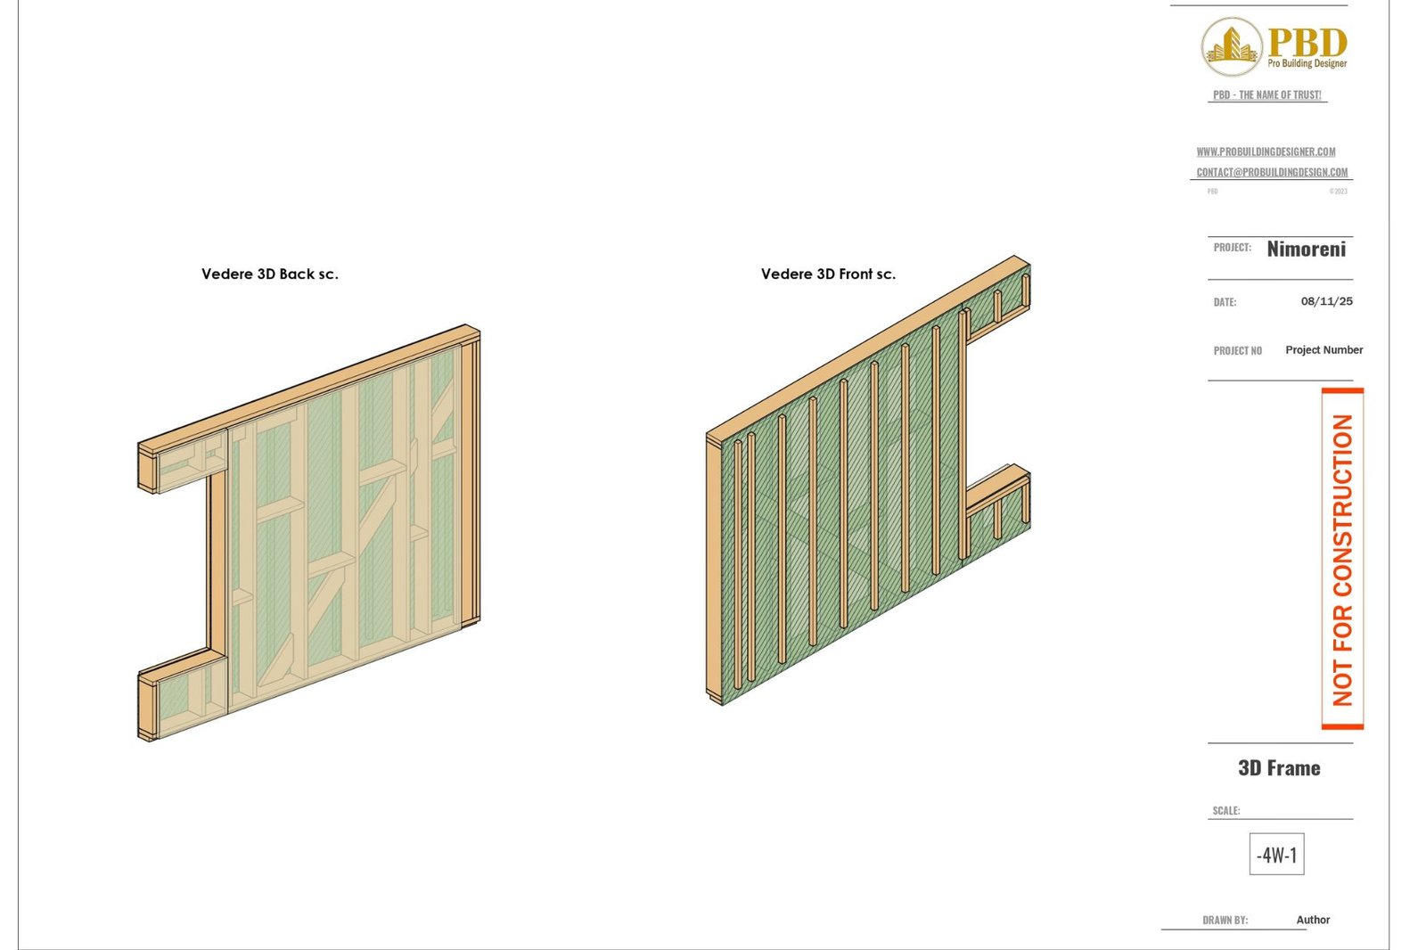
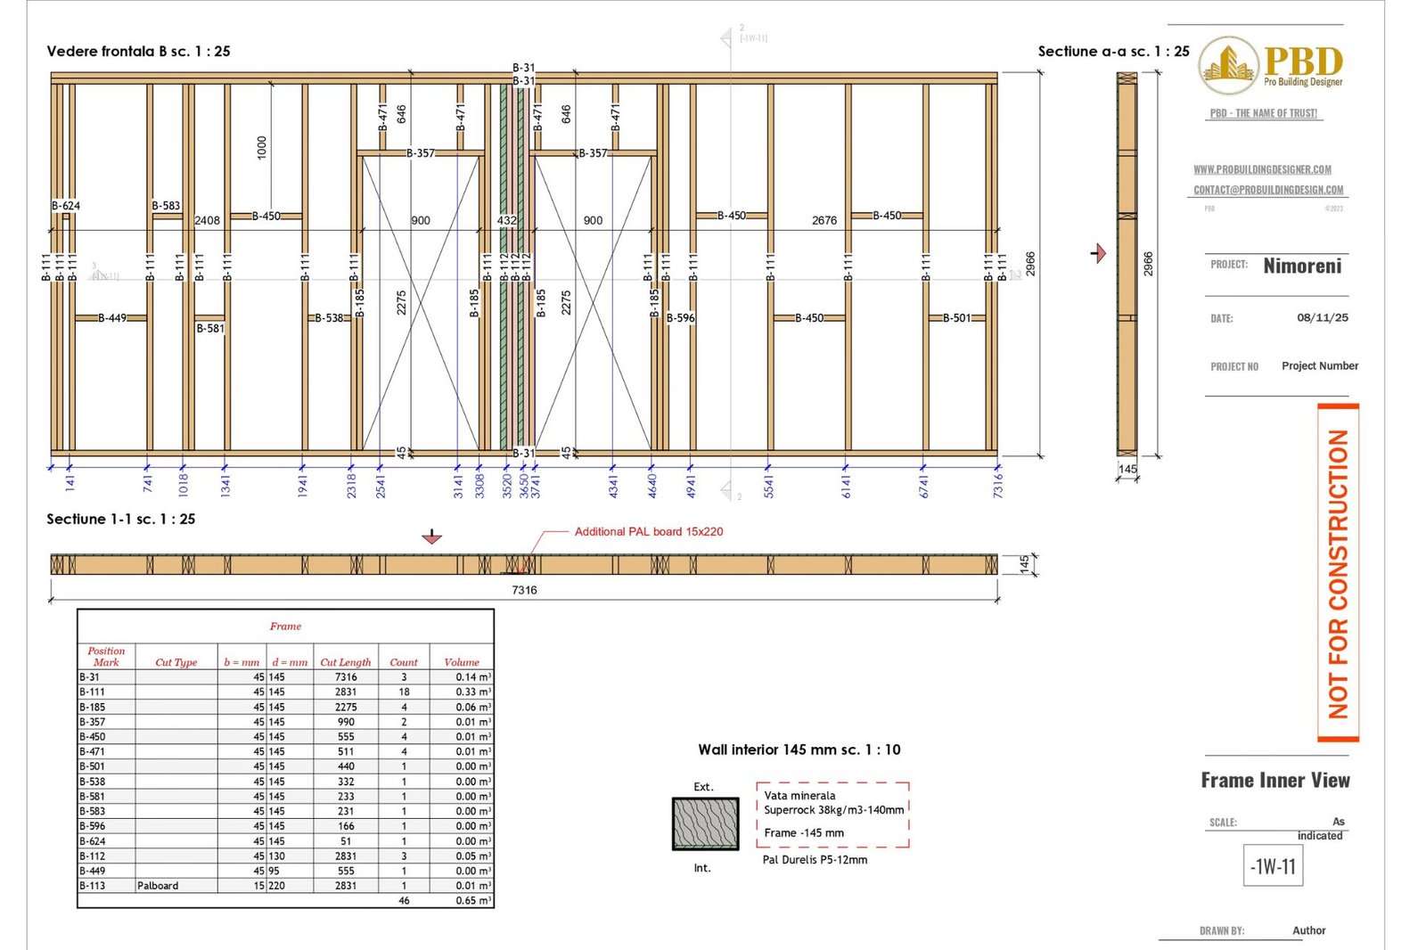
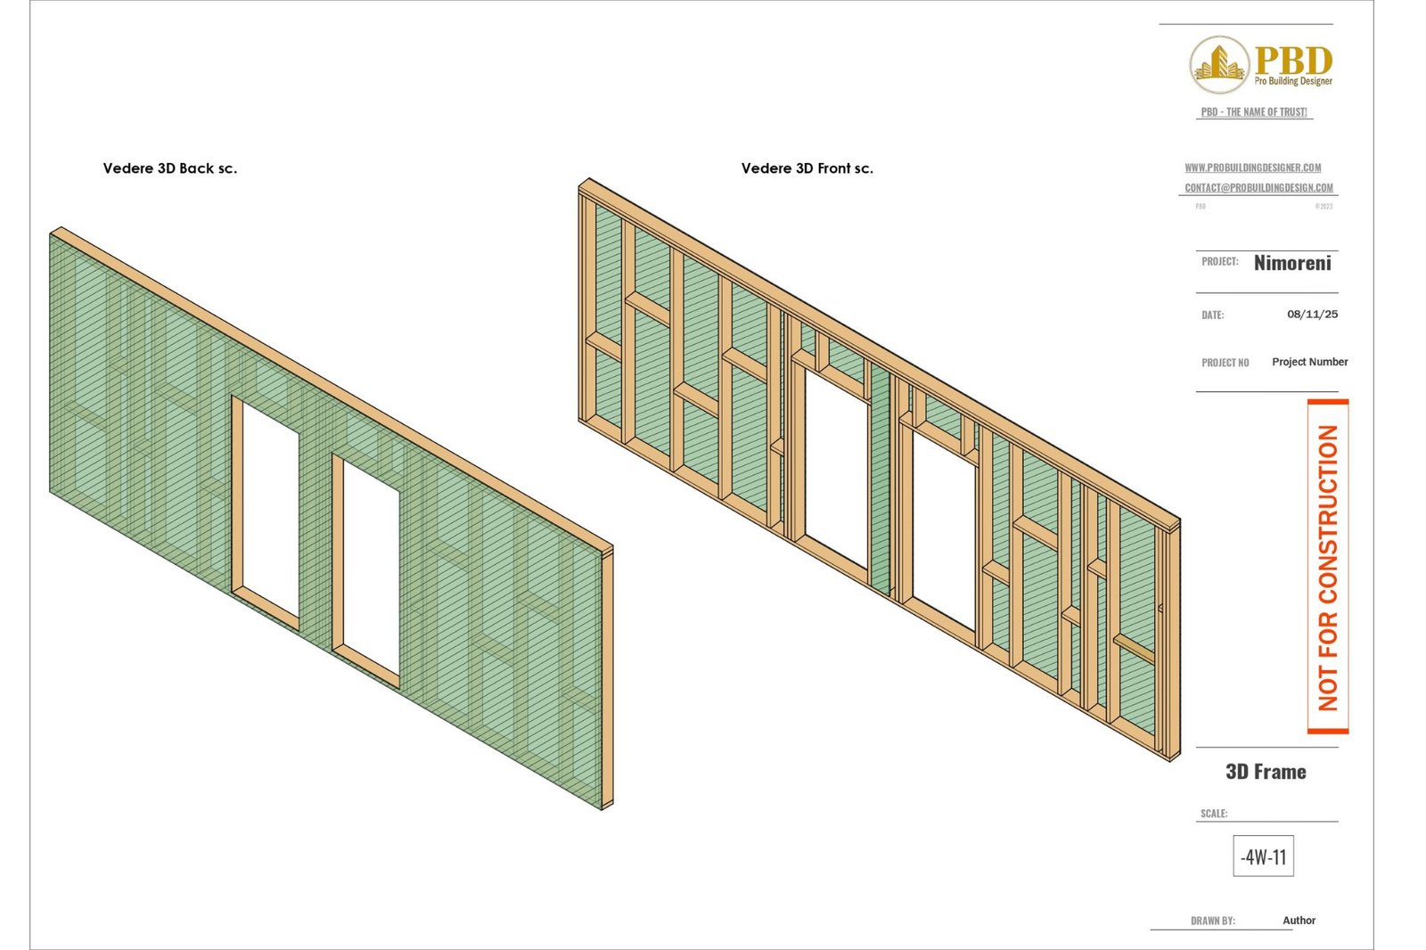
Wall panel production documentation
Coordinated structural BIM modeling
Quality-controlled fabrication deliverables
The project demonstrates a complete production workflow, from the overall building model to individual floor cassettes, roof framing, wall panels, and fabrication drawings, ensuring accuracy throughout the manufacturing process. This description matches the document’s emphasis on structural framing, floor/roof systems, wall panels, and production documentation.
Client : Confidential Client
Project Type : Timber Modular Residence
Location : Europe
Services : Structural BIM, Shop Drawings, Timber Framing, Production Documentation
A complete collection of production-ready BIM models, framing documentation, panel assemblies, and shop drawings created to support modular manufacturing and project delivery.