Wood

Casa Miron — Timber Panelized BIM & Shop Drawings

Project Overview

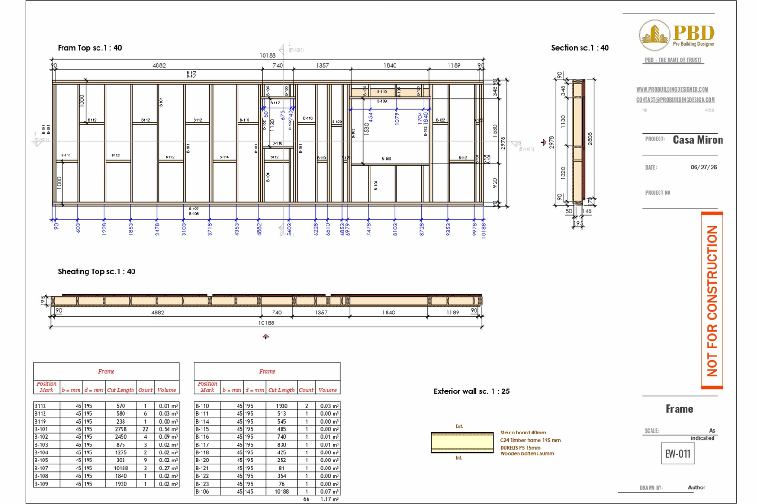
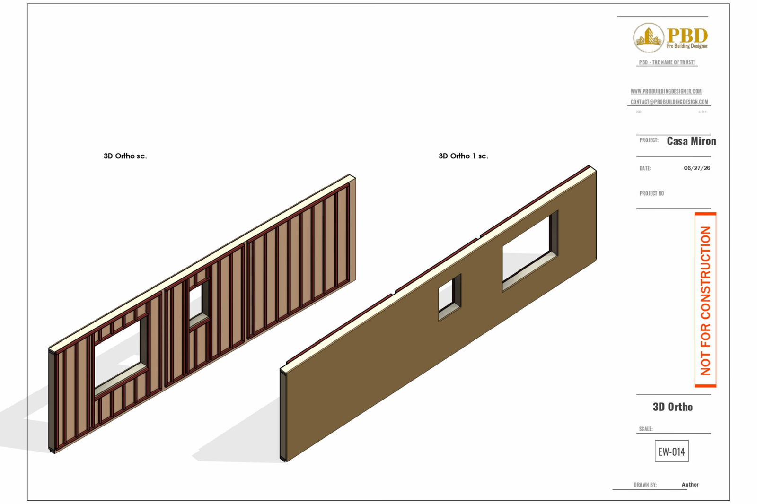
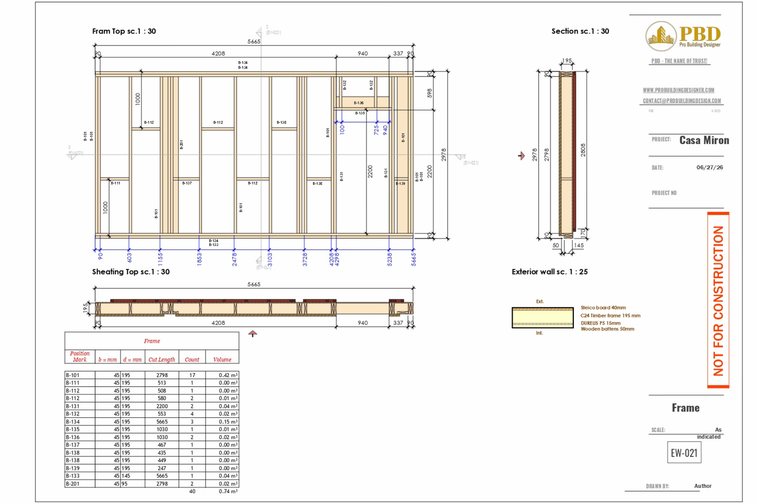
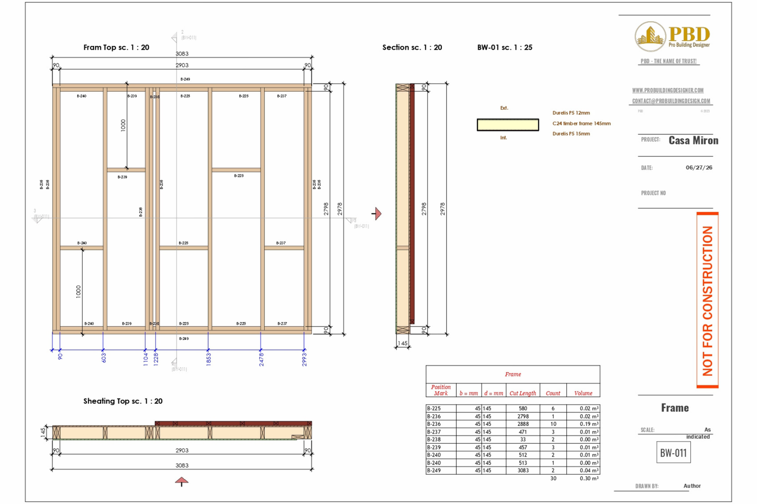
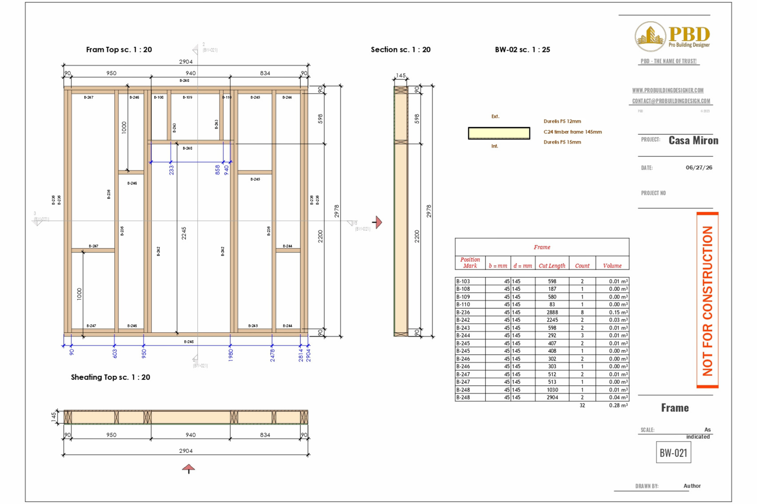
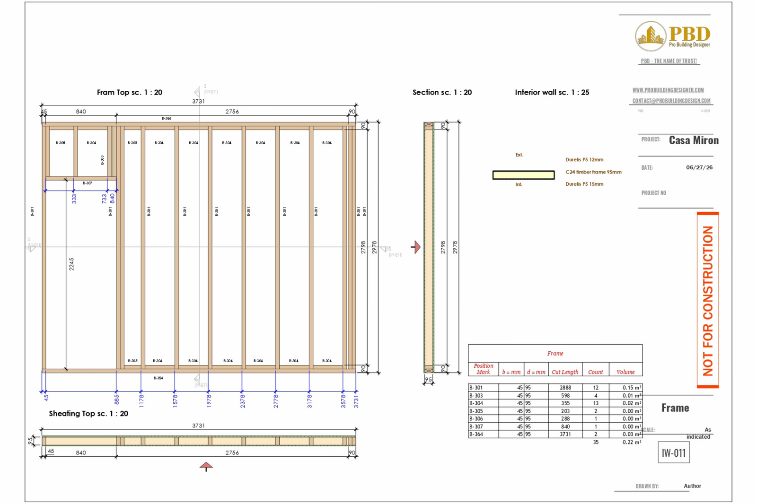
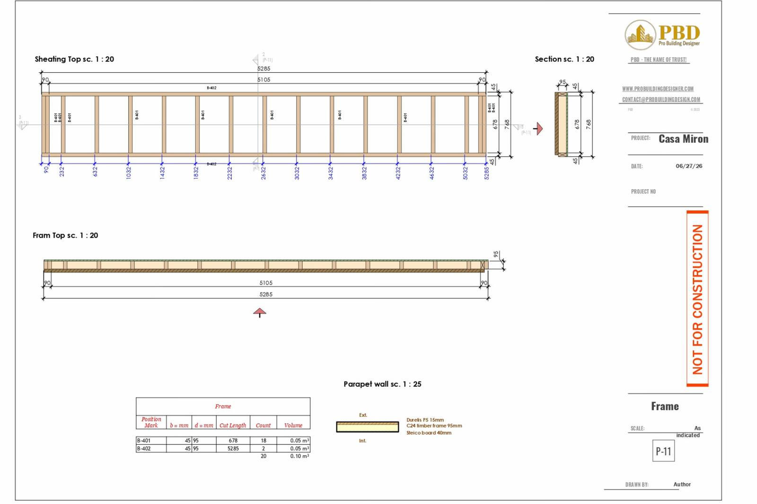

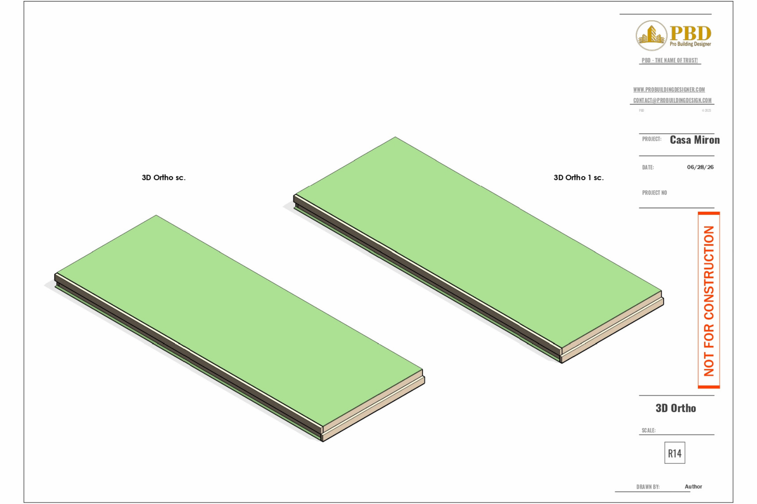
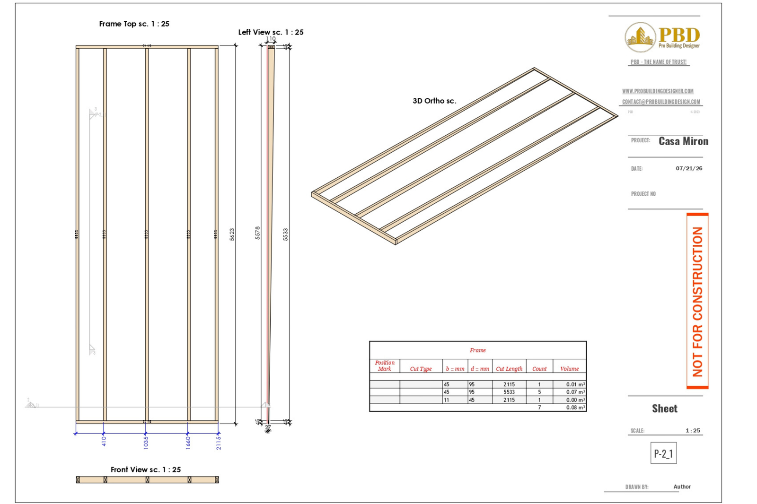
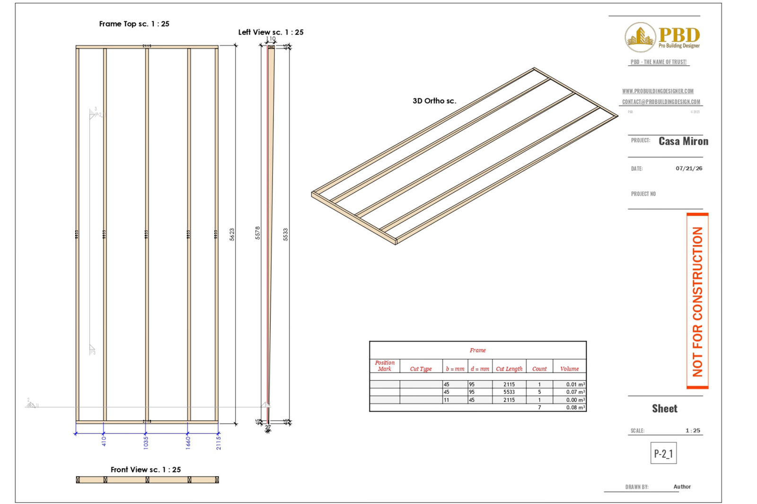
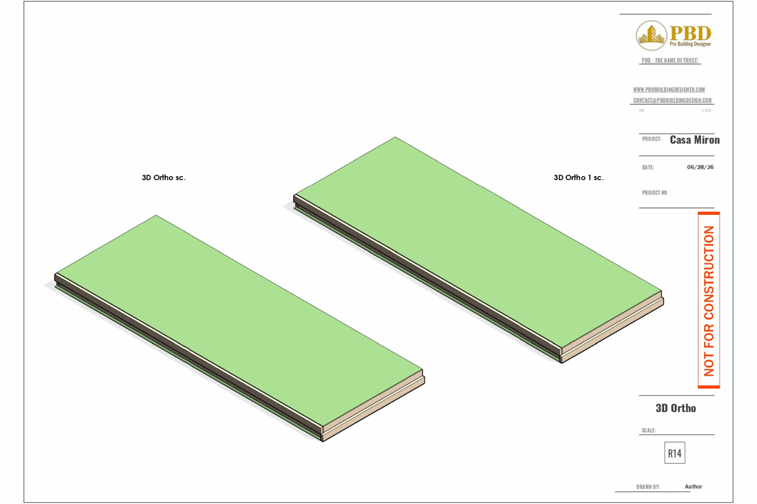
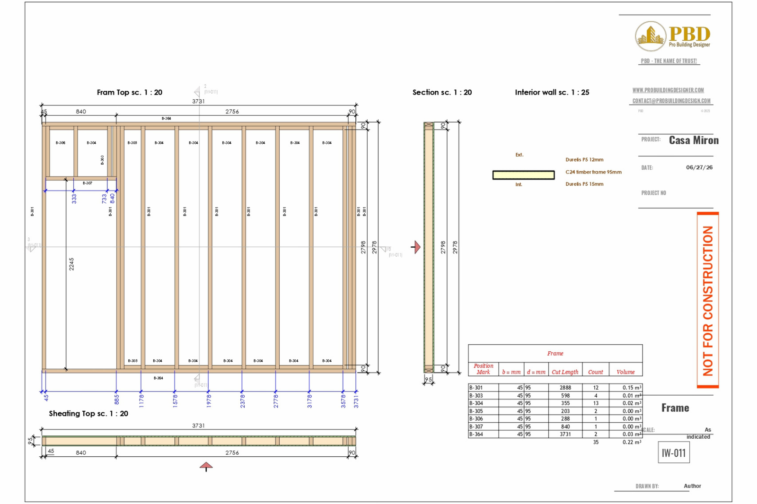
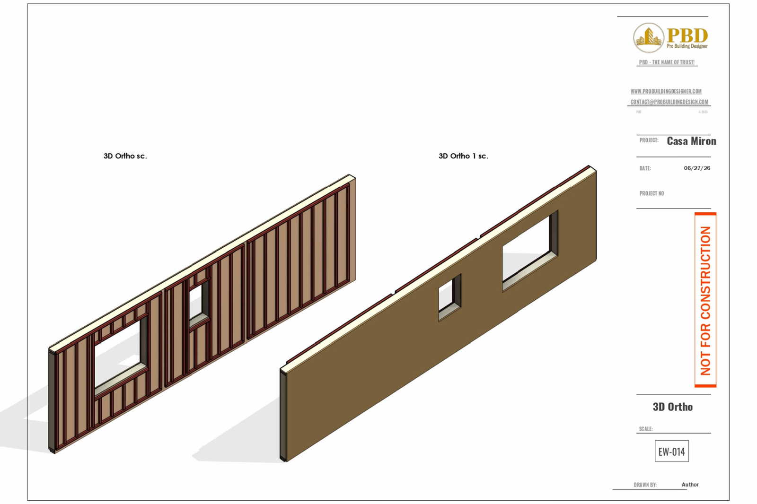
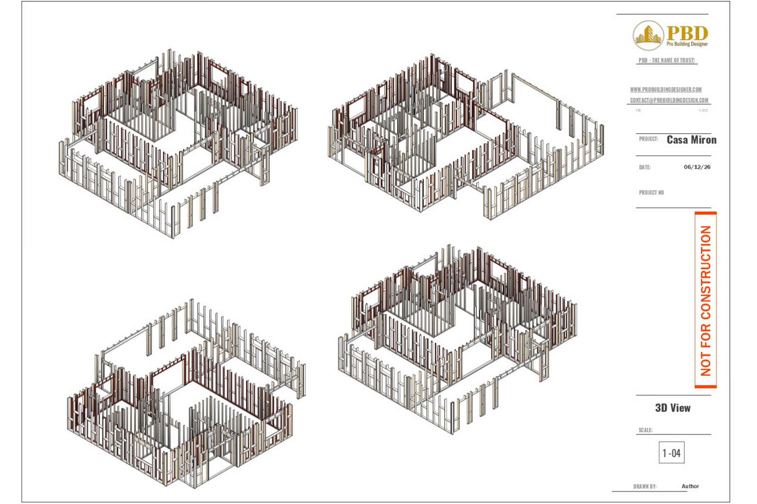
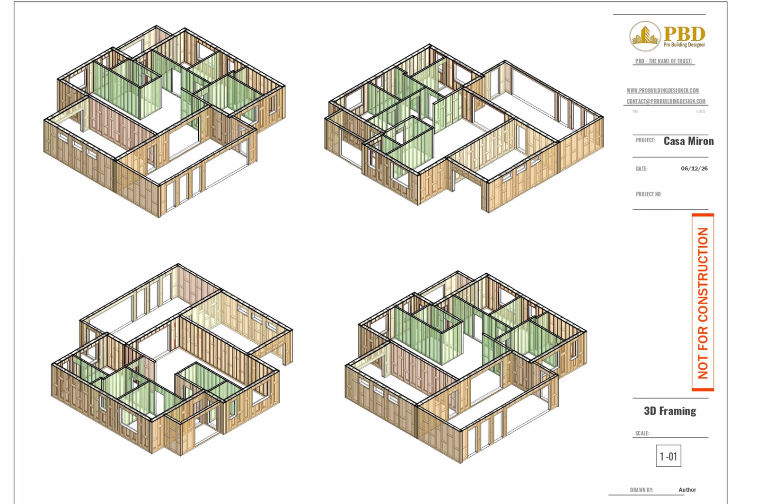
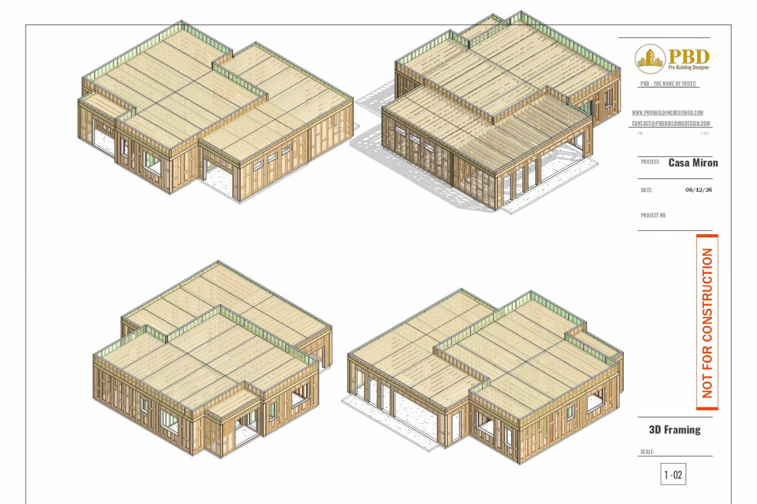
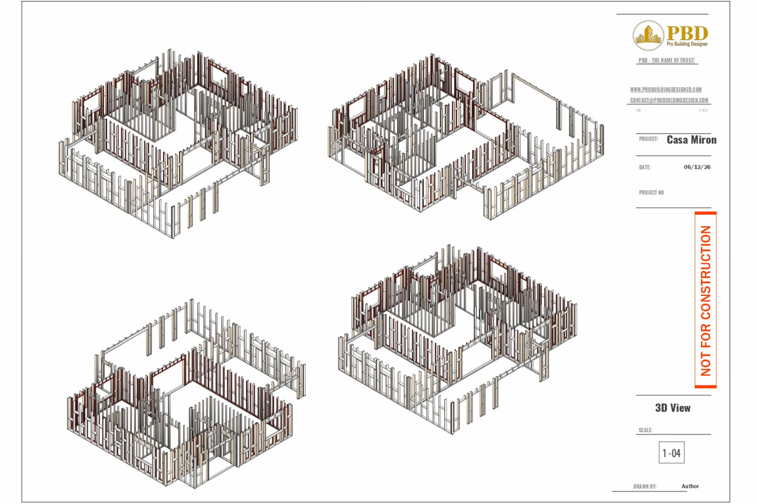
BCasa Miron is a timber-framed panelized residence developed through a production-focused BIM workflow. The project scope included coordinated structural framing models, detailed exterior and interior wall panels, roof cassette assemblies, parapet framing, and fabrication-ready shop drawings prepared to support manufacturing and assembly.

The project demonstrates a complete panelized construction workflow, progressing from the coordinated building model to individual wall panels, roof cassettes, parapet assemblies, sheathing layouts, sections, and material schedules. Each component was documented with the dimensions, member identification, quantities, and assembly information required for an efficient production process.

More shots

PROJECT DELIVERABLES

A comprehensive collection of coordinated BIM models, timber-panel assemblies, framing schedules, and fabrication-ready shop drawings developed to support offsite manufacturing and efficient project delivery.
See our other portfolio

Other portfolio

Nimoreni Modular Residence — Timber Framing BIM & Production Documentation

Wood