11 August
Blog
How Does BIM Facilitate Prefabrication and Modular Construction?
- Faisal Khan
- 0 Comments
Prefabrication and modular construction move a significant part of the building process away from the construction site and into a controlled production environment. That changes the way project information needs to be developed, coordinated and communicated.
In traditional construction, some coordination issues can still be resolved during installation on site. In modular and offsite construction, that flexibility is reduced. Wall panels, framing systems, floor cassettes, roof assemblies, service penetrations and other components may already be manufactured before they reach the site.
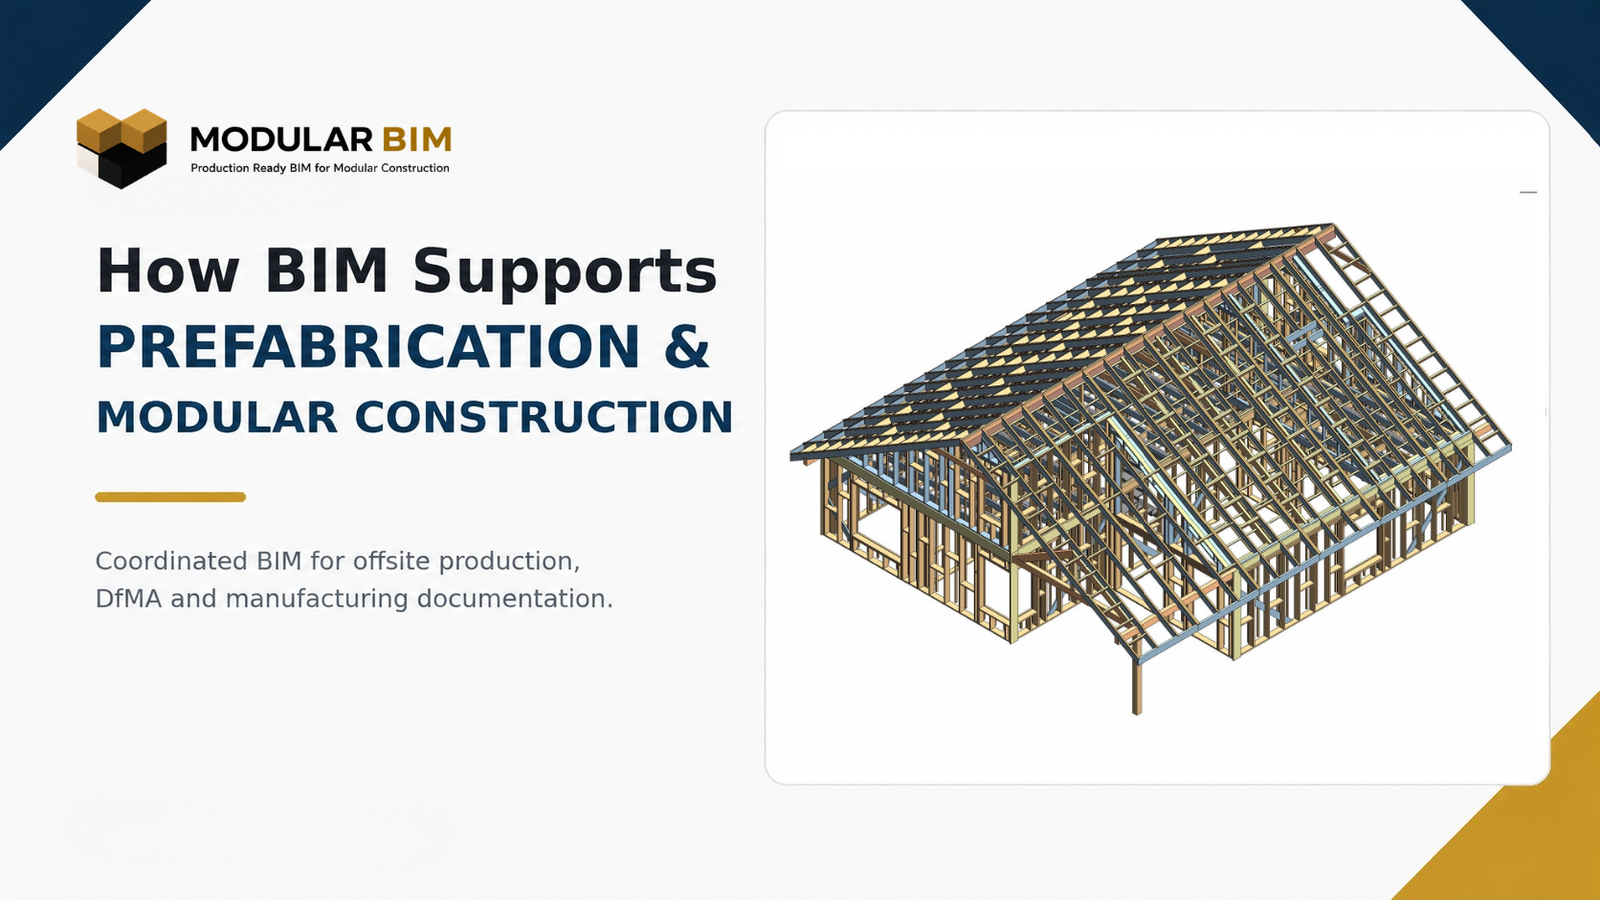
BIM facilitates prefabrication and modular construction by creating a coordinated digital model that connects architectural and engineering information with detailed modular systems, coordination, documentation and production workflows.
Instead of treating drawings, models, schedules and fabrication information as separate outputs, BIM provides a structured environment in which these elements can be developed and coordinated before production begins.
For modular manufacturers, designers, engineers and offsite construction teams, that makes BIM an important bridge between design intent and production-ready information.
What Is BIM in Modular Construction?
BIM in modular construction is more than creating a three-dimensional building model.
It is the process of developing coordinated digital building information that can support design, engineering, modular system development, documentation and production.
A modular BIM model may contain information relating to:
- Architectural layouts
- Structural framing
- Wall assemblies
- Floor systems
- Roof systems
- Mechanical, electrical and plumbing services
- Module boundaries
- Openings and penetrations
- Materials
- Member sizes
- Panel configurations
- Assembly information
- Dimensions
- Schedules
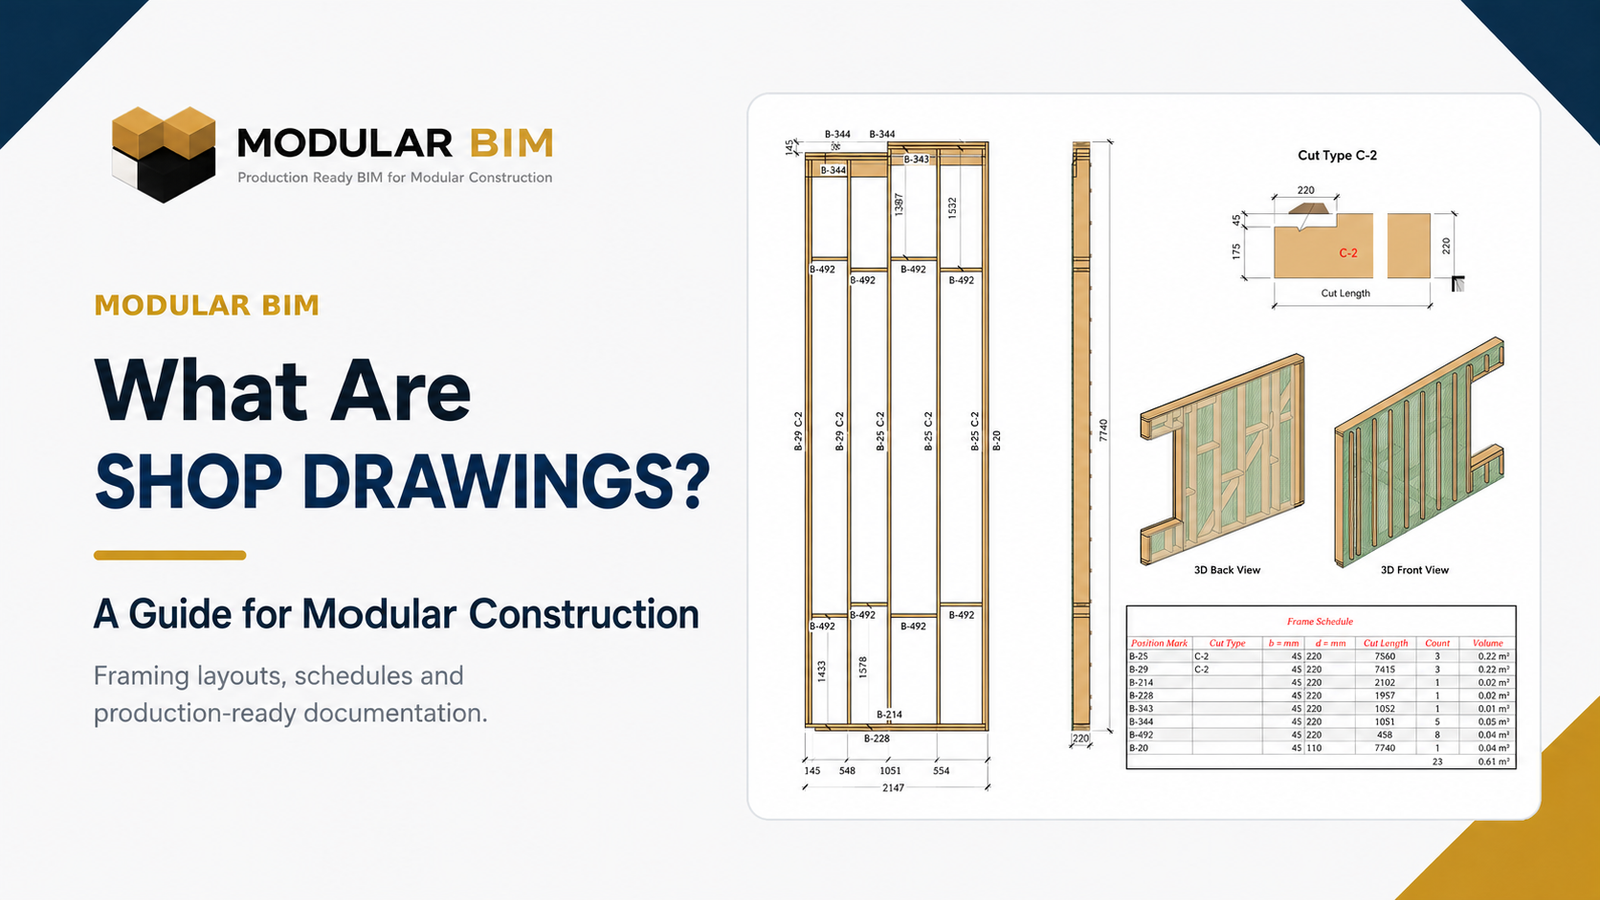
- Shop and production drawings
The exact level of information depends on the project stage and the requirements of the manufacturer.
For prefabrication, the value of BIM comes from connecting these different information requirements inside one coordinated workflow.
This is particularly useful for timber modular construction, panelized systems, light gauge steel framing, volumetric modules and other offsite building methods where components need to fit together accurately during manufacturing and assembly.
Why BIM Is Important for Prefabrication and Modular Construction
Modular construction depends heavily on repeatability and dimensional control.
A coordination problem affecting one repeated wall panel or module can potentially appear across multiple manufactured units. For that reason, information needs to be coordinated before it reaches the factory.
BIM helps teams examine the project digitally before manufacturing begins.
This can support:
- Dimensional accuracy
- Repeatable assemblies
- Multidisciplinary coordination
- Production planning
- Standardization
- Factory constraints
- Interface management
- Documentation consistency
- Earlier identification of conflicts
The purpose is not to suggest that BIM automatically removes every project error.
Instead, BIM gives design, engineering and production teams a better environment for identifying and resolving information conflicts before they become manufacturing or installation problems.
1. BIM Creates a Coordinated Digital Model
Modular projects require information from several disciplines to work together.
Architectural information establishes the building geometry, room layouts, openings and design requirements.
Structural information defines framing systems, member sizes, load-bearing elements and structural interfaces.
MEP information introduces ducts, pipes, equipment, electrical systems and service penetrations.
The modular system then adds another layer of requirements, including module boundaries, wall panels, floor cassettes, roof cassettes, connection zones and manufacturing constraints.
BIM brings these information sources together.
The workflow can be viewed as:
Architectural Information
Structural Information
MEP Information
Modular System Information
↓
Coordinated BIM
This coordinated model becomes the digital environment in which systems can be checked against each other before detailed production documentation is created.
For manufacturers, this is one of the most important benefits of BIM for modular construction.
2. BIM Helps Coordinate Modular Systems Before Production
Modular buildings are made from systems that must connect accurately.
That includes much more than placing modules next to each other.
Coordination may involve:
- Module-to-module interfaces
- External wall assemblies
- Internal wall assemblies
- Structural framing
- Floor systems
- Roof systems
- Openings
- MEP penetrations
- Service zones
- Sheathing
- Connection areas
- Tolerances and clearances
These interfaces become particularly important when several trades depend on the same limited space.
For example, a structural member may occupy an area required for a mechanical penetration. A plumbing route may conflict with floor framing. An opening shown architecturally may not align with the detailed panel framing required for manufacturing.
A coordinated modular BIM model allows these relationships to be reviewed before the information is issued for production.
That reduces uncertainty when the project moves from design development into detailed manufacturing documentation.
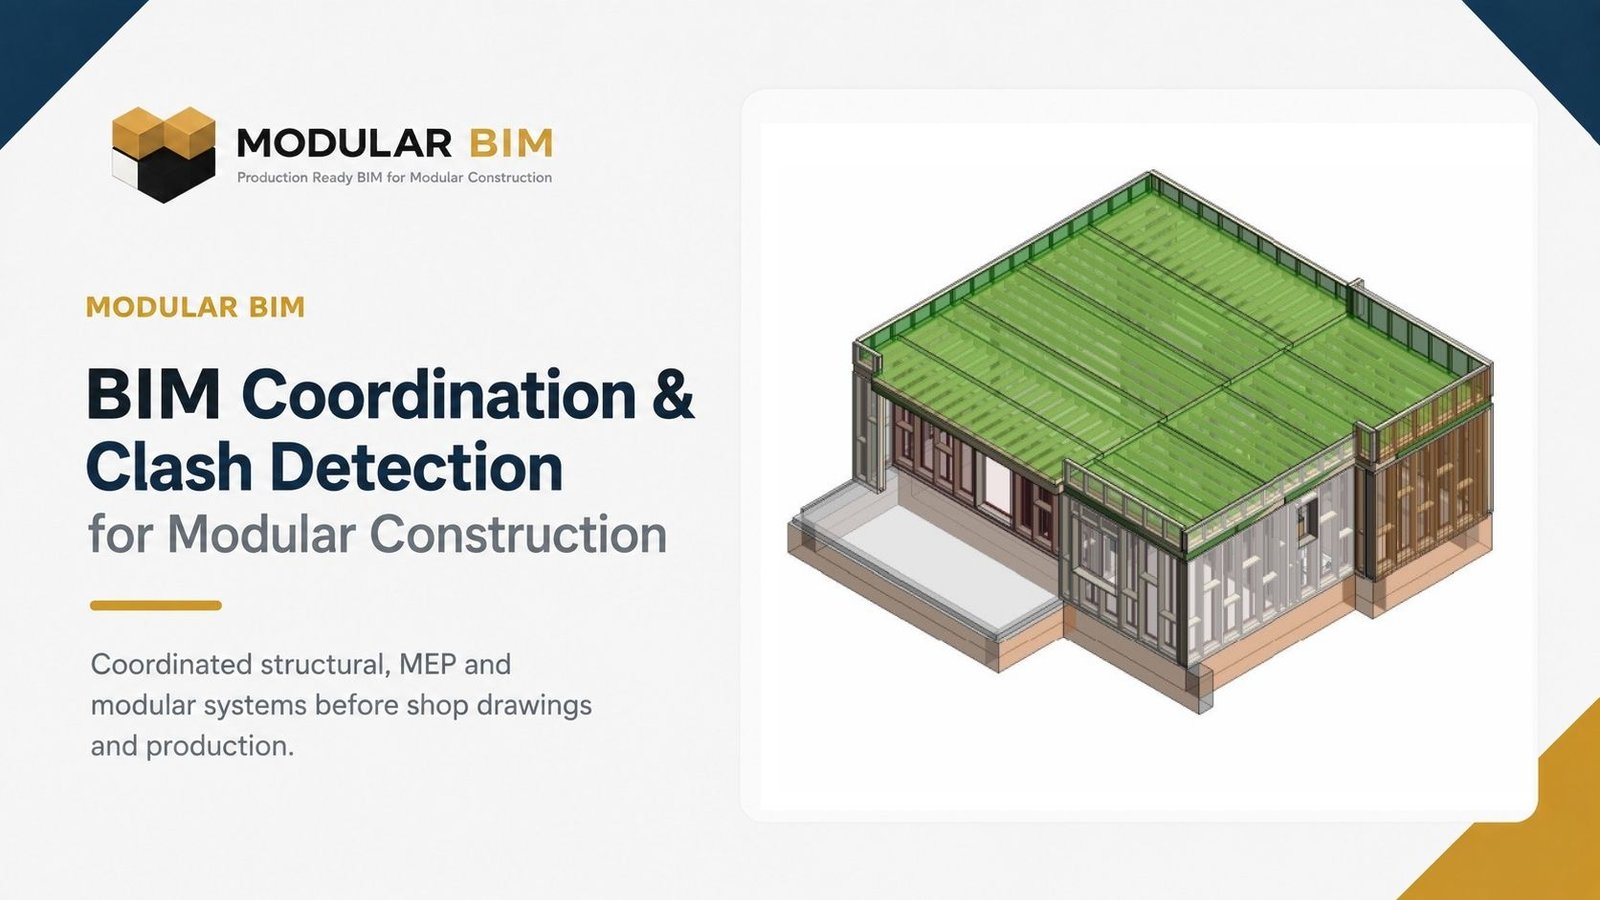
3. BIM Supports Clash Detection and Multidiscipline Coordination
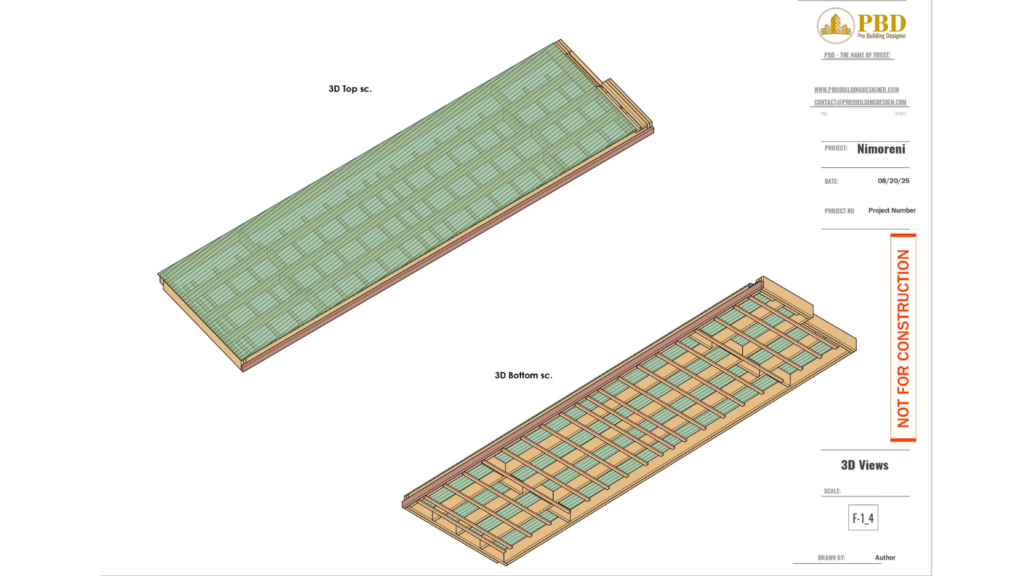
BIM coordination and clash detection are especially valuable in modular construction because many systems are being designed for fabrication within a fixed building geometry.
Clash detection can help identify physical conflicts between:
- Structural framing and MEP systems
- Pipes and floor joists
- Ducts and roof framing
- Services and wall studs
- Equipment and access zones
- Openings and structural members
- Module interfaces and building services
Not every coordination problem is a simple physical clash.
Teams may also need to check installation clearances, access requirements, assembly sequences and interface conditions.
Detecting conflicts before information reaches production is particularly important in modular construction, where changes made after fabrication has started can affect multiple repeated modules.
A coordinated workflow allows these issues to be reviewed earlier and communicated more clearly between project disciplines.
For projects requiring multidisciplinary modeling and coordination, explore our modular BIM services.
4. BIM Supports DfMA for Modular Construction
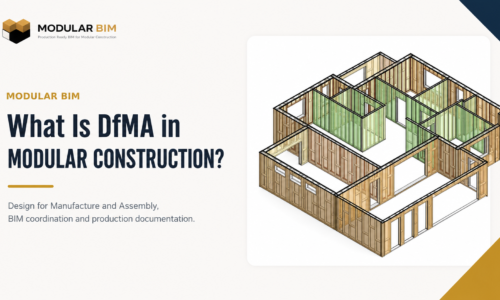
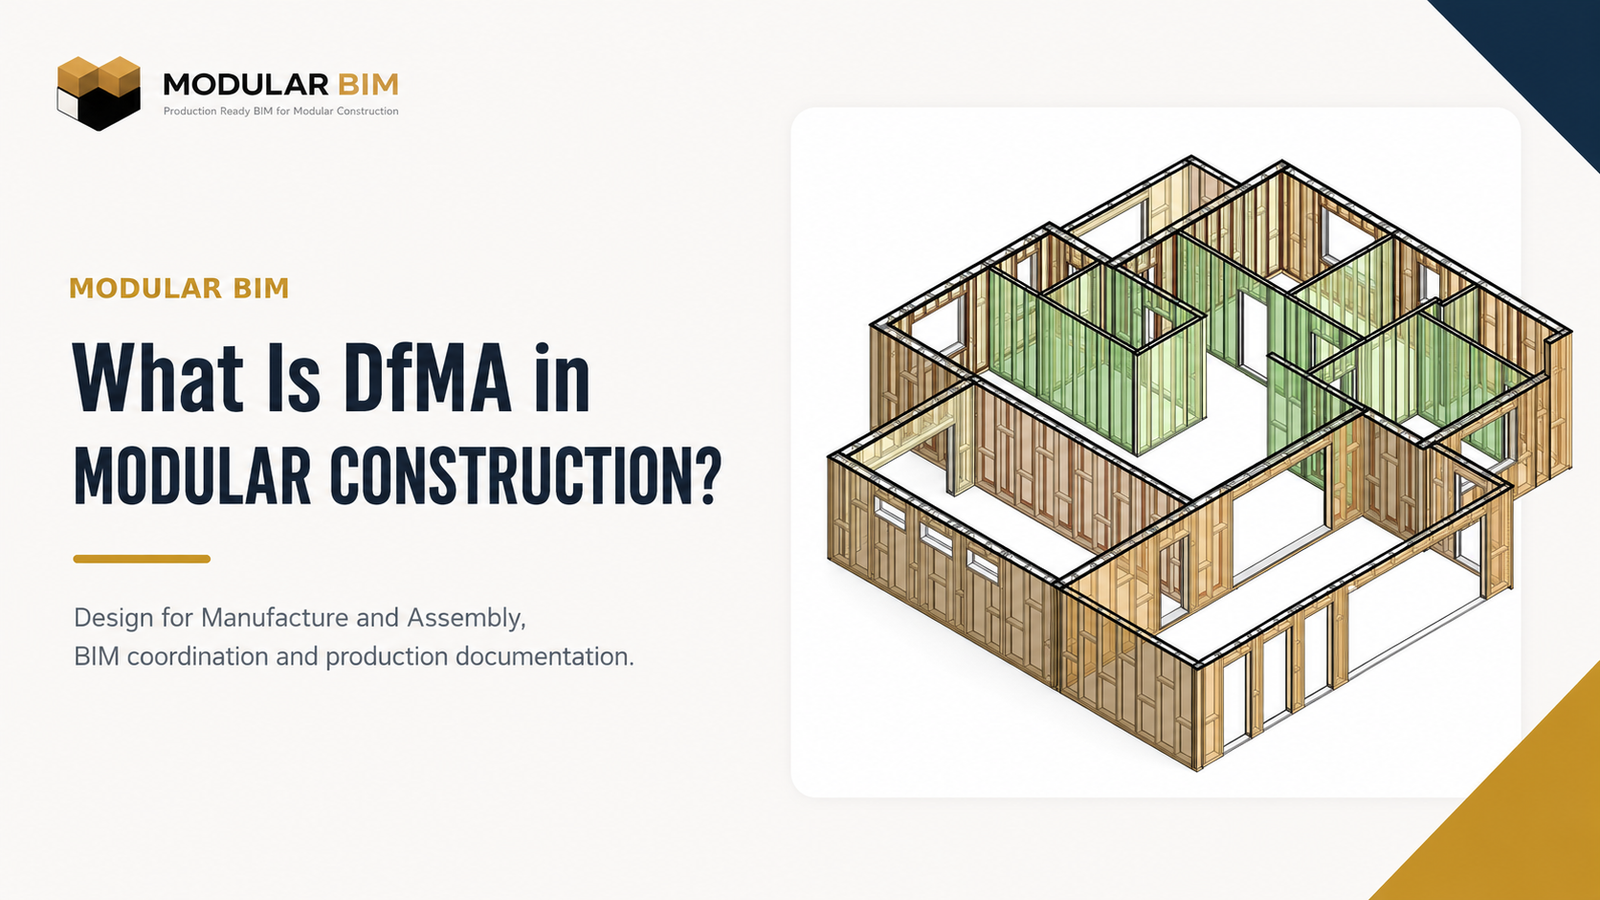
DfMA stands for Design for Manufacture and Assembly.
The basic principle is that a building or component should be designed not only for its finished use, but also with consideration for how it will be manufactured, transported and assembled.
This aligns naturally with modular construction.
DfMA BIM workflows can help teams evaluate issues such as:
- Repeatable systems
- Standard panel configurations
- Manufacturing constraints
- Assembly logic
- Component sizes
- Module dimensions
- Material efficiency
- Connection zones
- Production sequences
- Transportation limitations
Standardization is particularly important.
If several wall panels use the same construction logic, BIM can help establish consistent assemblies while still allowing controlled variations for windows, doors, services and project-specific conditions.
This makes the BIM model useful as more than a design visualization tool.
It becomes part of the information-development process connecting design intent with manufacturing requirements.
5. BIM Develops Detailed Timber, Panelized and LGS Systems
Different modular construction systems require different BIM development strategies.
Timber Framing
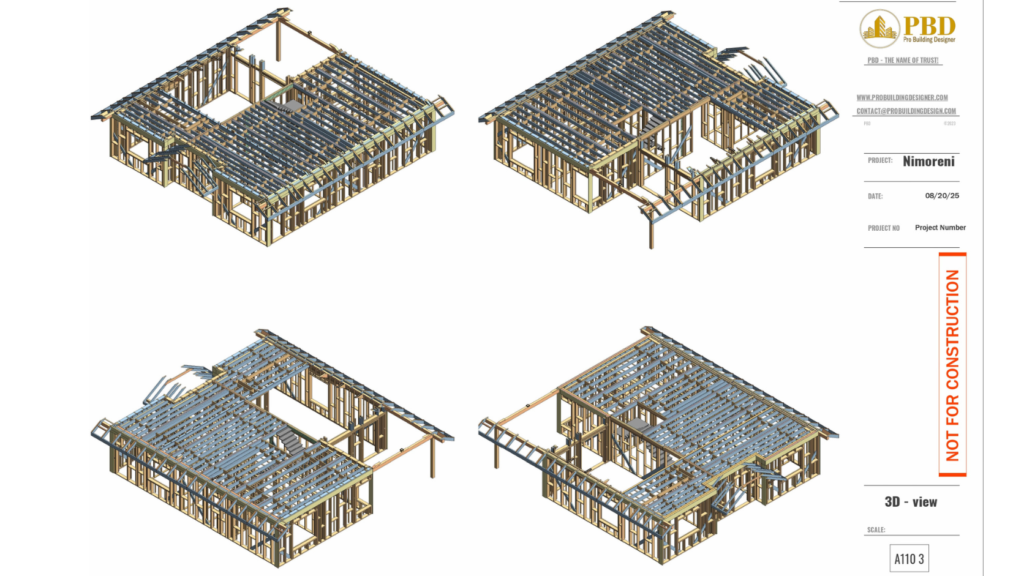
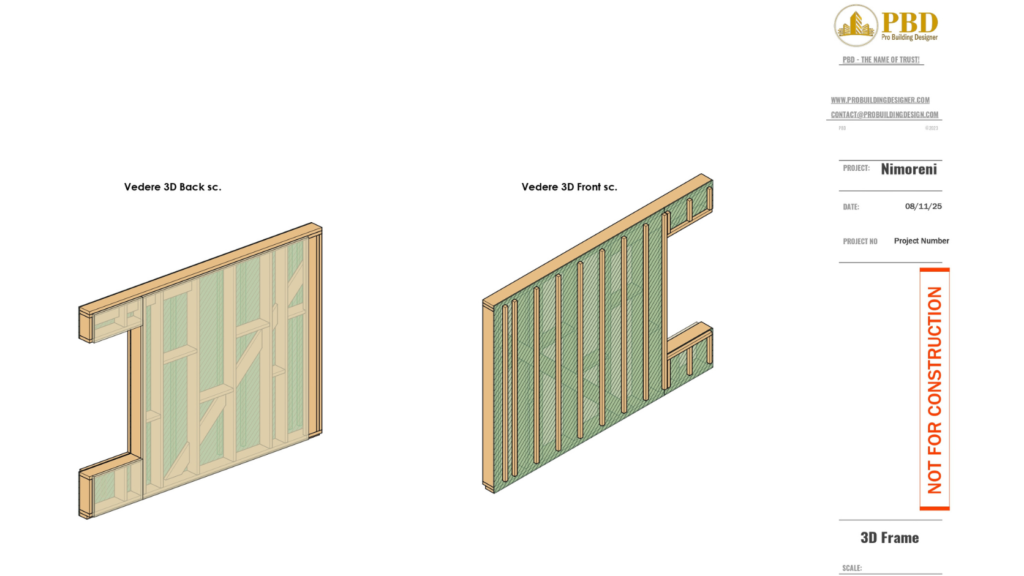
For timber modular and panelized construction, BIM can be used to develop structural framing layouts including studs, joists, beams, headers, blocking and other framing components.
The model can then support coordinated layouts, sections, schedules and shop drawings.
Wall Panels
Wall assemblies can be developed as individual panelized systems.
Depending on project requirements, the BIM model may include framing, openings, sheathing, structural components and panel boundaries.
This information can then be organized into wall panel drawings for production.
Floor Cassettes
Floor systems can be developed as coordinated cassettes containing joists, rim members, openings, trimming members and other required components.
Service penetrations can also be coordinated with the structural floor system before documentation is issued.
Roof Cassettes
Roof cassettes may include rafters or joists, structural members, openings, sheathing and interface conditions.
Model-based coordination helps maintain consistency between the roof geometry, structural requirements and modular assembly.
Light Gauge Steel Framing
Modular construction BIM can also support light gauge steel systems.
Studs, tracks, headers, floor framing, roof framing and panelized assemblies can be developed within the coordinated building model, depending on the manufacturer’s required level of development.
Dedicated workflows are normally required for each construction system, which is why detailed timber, panelized and LGS BIM should not be treated as generic 3D modeling.
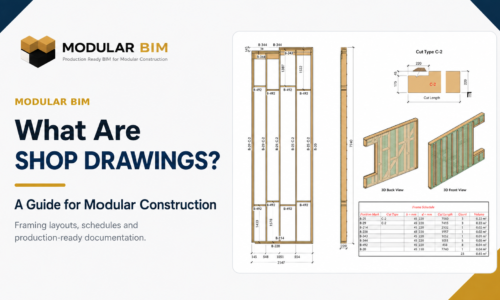
6. BIM Connects Design Information to Shop and Production Drawings
This is where BIM becomes particularly valuable for modular manufacturers.
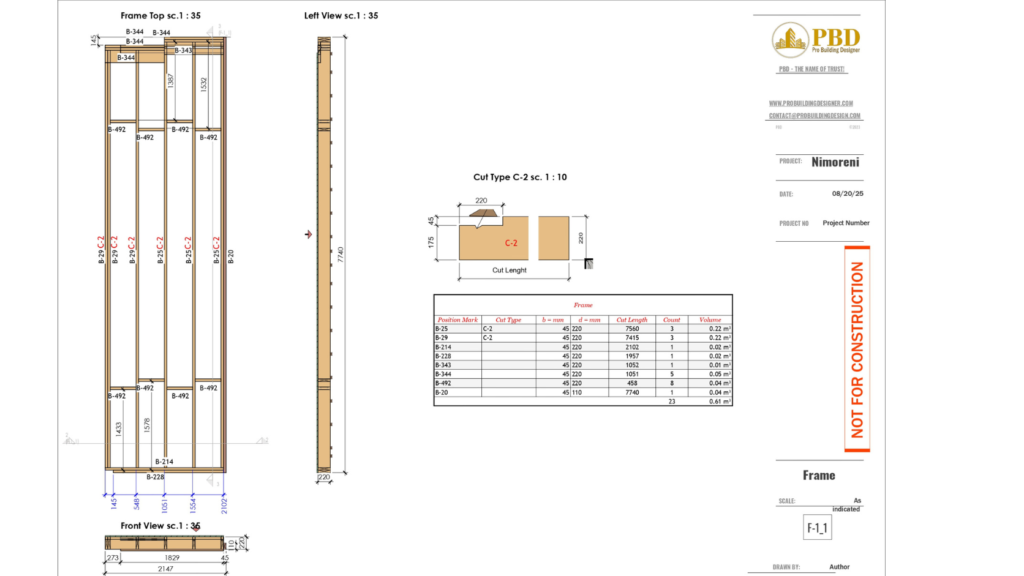
The coordinated BIM model can act as the link between design and engineering information and the detailed documentation required for production.
A typical information workflow may look like this:
Design / Engineering Information
↓
Coordinated BIM
↓
Detailed Modular Systems
↓
Shop & Fabrication Drawings
↓
Production Documentation
↓
Manufacturing
As the model develops, information can be organized into project-specific outputs such as:
- Modular shop drawings
- Fabrication drawings
- Structural framing layouts
- Wall panel drawings
- Floor cassette drawings
- Roof cassette drawings
- Sheathing layouts
- Sections and details
- Member schedules
- Cut information
- Assembly information
Because the drawings are developed from coordinated model information, revisions can be managed through the BIM workflow rather than manually updating disconnected drawings wherever possible.
This is one of the reasons production-ready BIM is particularly relevant to offsite construction.
The objective is not simply to produce a visually detailed model.
The objective is to develop coordinated information that can support the next stage of the modular production process.
7. BIM Improves Information Consistency Across Modular Production
Modular construction generates large quantities of interconnected information.
A single building may involve:
- BIM models
- Floor plans
- Framing plans
- Panel drawings
- Sections
- Details
- Schedules
- Material information
- Assembly information
- Production documents
When these outputs are developed independently, discrepancies can appear.
A dimension may be revised on one drawing but remain unchanged somewhere else. A member size may differ between a schedule and a framing layout. An opening may be updated architecturally without being reflected in a related panel drawing.
A coordinated BIM workflow helps reduce this fragmentation.
Models, drawings and schedules can be developed from a common information environment, making it easier to manage revisions and maintain alignment between project outputs.
BIM does not automatically guarantee perfect information.
Good modeling standards, coordination processes, quality control and clear responsibility are still required.
But it gives modular teams a stronger framework for managing complex, interconnected production information.
Example: BIM Workflow for a Timber Modular Project
Consider a timber modular or panelized project that begins with architectural drawings and structural engineering information.
The first stage may involve developing the overall coordinated building model, establishing the building geometry, structural requirements, levels, openings and module or panel organization.
The structural system can then be developed in greater detail.
This may include:
- Complete structural framing
- Exterior wall systems
- Interior wall systems
- Wall panel assemblies
- Parapet panels
- Floor cassettes
- Roof cassettes
- Sheathing layouts
Once the systems have been coordinated, the BIM model can support the production of detailed documentation.
Typical deliverables may include:
- Wall panel shop drawings
- Floor cassette drawings
- Roof cassette drawings
- Framing layouts
- Sections and details
- Member schedules
- Cut lengths
- Fabrication documentation
This is where prefabrication BIM becomes directly connected to manufacturing requirements.
Instead of handing production teams only general design drawings, the project information is progressively developed into coordinated systems and detailed documentation.
The exact workflow depends on the manufacturer, construction system, software environment and contractual scope, but the overall information progression remains similar:
design → coordination → detailed systems → documentation → production
See the BIM Behind the Production Documentation
Explore our production-ready modular BIM projects to see how coordinated models, framing systems and detailed documentation can support modular and panelized construction workflows.
BIM as the Digital Bridge Between Design and Manufacturing
The biggest advantage of BIM in prefabrication is not simply that a building can be viewed in 3D.
Its real value is the ability to develop, coordinate and communicate building information before components reach the factory floor.
For modular manufacturers, offsite construction BIM can connect design requirements with structural systems, MEP coordination, DfMA principles, shop drawings and production documentation.
This becomes increasingly important as projects become more detailed and more repeatable.
The earlier major coordination issues are identified, the more opportunity the project team has to address them before fabrication.
For that reason, BIM is becoming an important information-management process across modular, panelized and other offsite construction workflows.
Frequently Asked Questions
What is BIM in modular construction?
BIM in modular construction is the development and coordination of digital building information for modular design, engineering, system detailing, multidisciplinary coordination and production documentation. It can include architectural, structural, MEP and manufacturing-related information within a coordinated model environment.
How does BIM help prefabrication?
BIM helps prefabrication by allowing building components and systems to be developed and coordinated digitally before manufacturing. It can support dimensional coordination, clash detection, detailed framing and panel systems, shop drawings, schedules and other production information.
What is the role of BIM in offsite construction?
The role of BIM in offsite construction is to connect design and engineering information with the systems being manufactured away from the construction site. This can support coordination between disciplines, DfMA workflows, modular interfaces, production documentation and communication between project teams.
How does BIM support modular manufacturing?
BIM supports modular manufacturing by developing coordinated information that can be translated into detailed modular systems and production documentation. Depending on the project, this may include framing models, wall panels, floor and roof cassettes, modular shop drawings, schedules, sections, details and fabrication information.
Need BIM Support for a Modular Project?
Modular BIM supports modular manufacturers with coordinated BIM models, framing systems, shop drawings, production documentation, BIM coordination and DfMA workflows.
From timber and panelized systems to light gauge steel and multidisciplinary coordination, our focus is developing clear, coordinated information that helps bridge the gap between design and modular production.
Or explore our modular BIM services and production-ready modular BIM projects.
Related Posts