By Faisal Khan | Modular BIM Specialist | Founder & CEO, Pro Building Designer
Modular construction depends on multiple building systems fitting together before those systems reach manufacturing.
Structural framing, MEP services, wall assemblies, floor and roof systems, openings, penetrations and module interfaces often occupy the same limited space. If those relationships are not coordinated early, a conflict discovered after fabrication begins can affect more than one component—and, in repetitive modular systems, potentially more than one module.
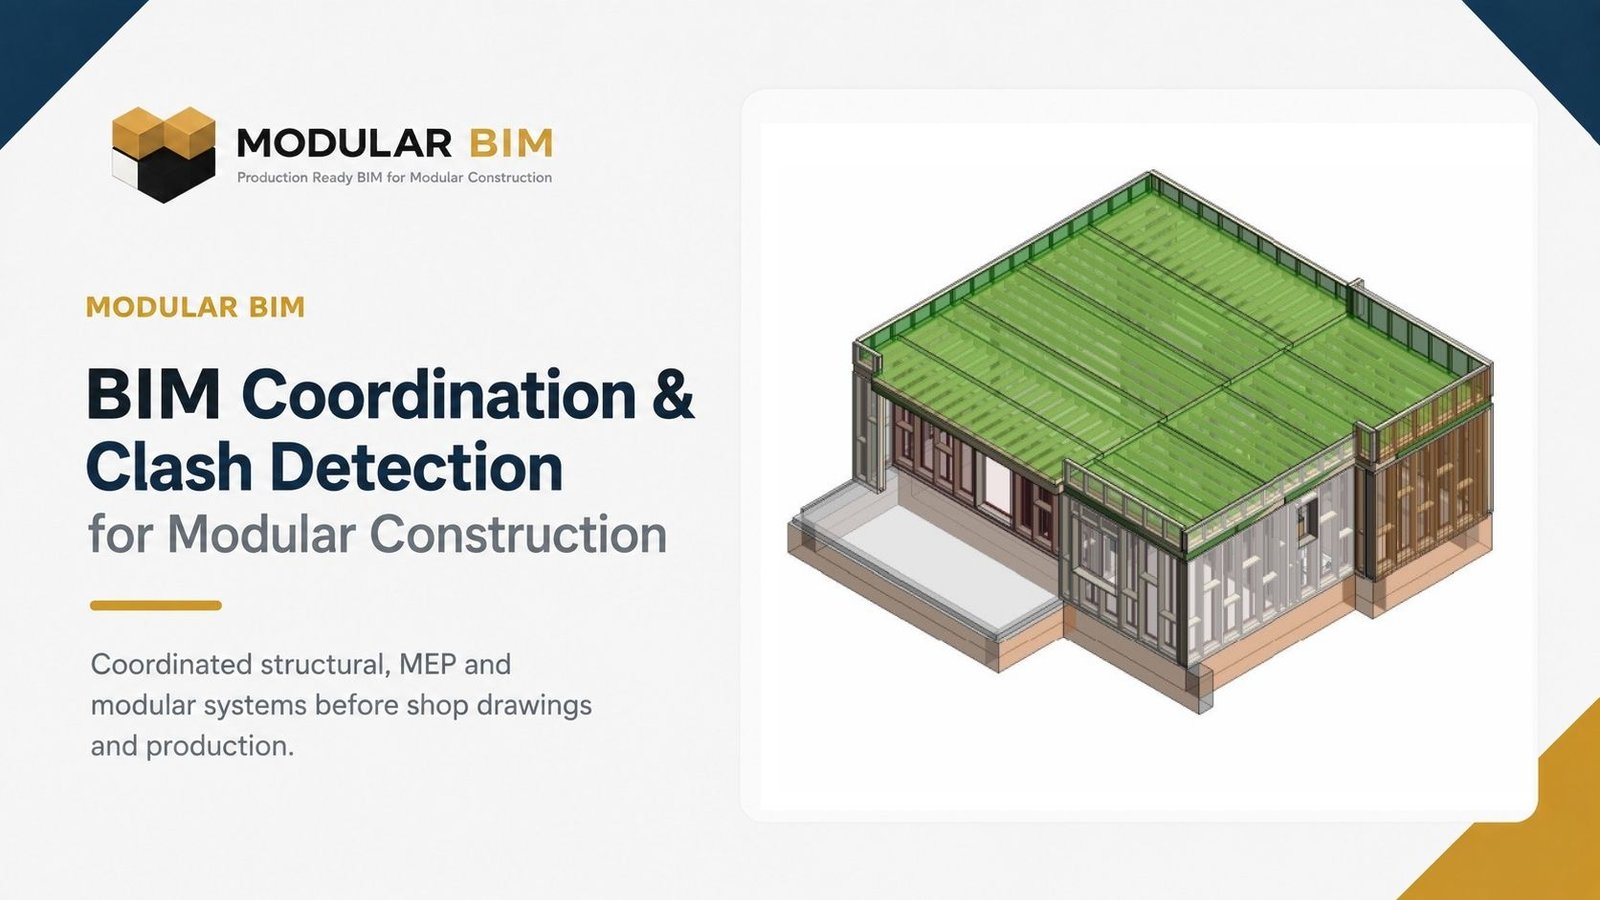
BIM coordination is the process of bringing architectural, structural, MEP and other building information together so that systems can be reviewed, aligned and resolved before construction or production. Clash detection is one part of that process: it helps identify physical or spatial conflicts inside the coordinated model.
For modular and offsite construction, the objective goes beyond creating a clash-free 3D model.
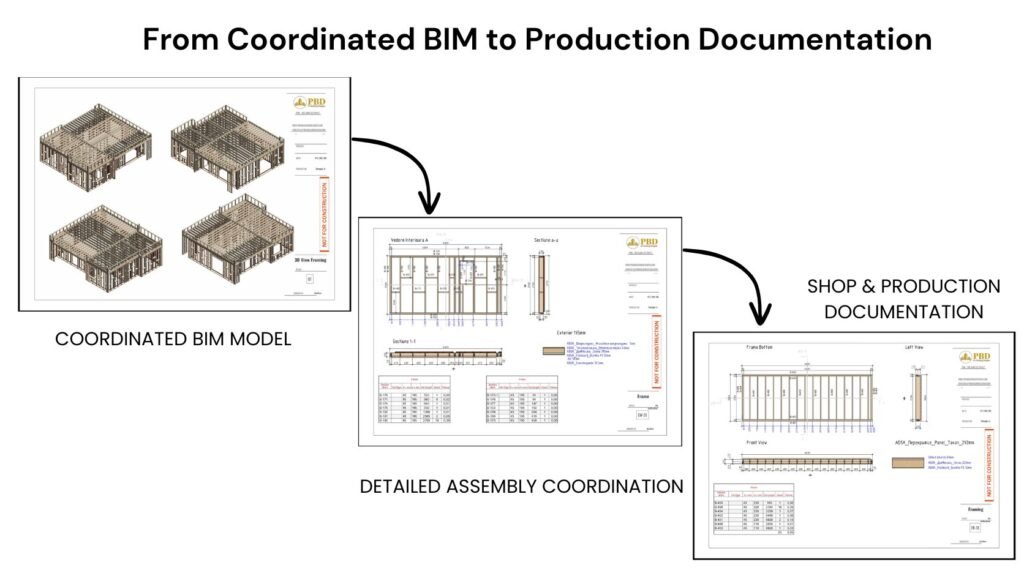
The real goal is to develop coordinated information that can support detailed modular systems, shop drawings and production documentation.
What Is BIM Coordination?
BIM coordination is the process of combining and reviewing information from different building disciplines to identify inconsistencies, conflicts and interface issues before those problems reach construction or manufacturing.
A coordinated BIM environment may bring together:
- Architectural models
- Structural models
- Mechanical systems
- Electrical systems
- Plumbing systems
- Fire protection systems
- Modular framing
- Wall and panel systems
- Floor assemblies
- Roof assemblies
- Equipment
- Openings and penetrations
The purpose is not simply to place several discipline models in the same software.
Real coordination requires understanding how those systems interact.
For example, a mechanical duct may not physically intersect a structural beam, but the available clearance may still be insufficient for installation.
A plumbing penetration may fit through a floor cassette geometrically but conflict with a joist layout or manufacturer-defined service zone.
A wall opening may align architecturally but not work with the detailed framing required around the opening.
BIM coordination helps project teams identify these relationships while they can still be reviewed digitally.
In modular construction, that is particularly valuable because many components may be produced before they arrive on site.
What Is Clash Detection in BIM?
Clash detection is the process of identifying conflicts between modeled building elements.
A clash occurs when two or more systems occupy incompatible positions or when one system violates a required clearance or coordination rule.
Common examples include:
- A duct passing through a structural beam
- A pipe intersecting a floor joist
- Cable tray conflicting with mechanical services
- Plumbing penetrating structural framing in an uncoordinated location
- Equipment occupying required access space
- A wall opening conflicting with structural members
- Services crossing module interface zones
- MEP routes conflicting with panel framing
Modern BIM coordination tools can automatically compare models and identify large numbers of potential conflicts.
However, automated clash detection is only the beginning.
Not every detected clash is a real construction problem.
Models may contain intentional overlaps, modeling tolerances or temporary geometry. A useful BIM clash detection process therefore requires human review, prioritization and issue resolution.
The workflow is not:
Run clash detection → zero clashes → project coordinated.
It is closer to:
Detect → Review → Prioritize → Resolve → Verify
BIM Coordination vs Clash Detection
BIM coordination and clash detection are closely related, but they are not the same process.
Clash detection is one tool within the broader BIM coordination workflow.
Clash detection asks:
Do these modeled elements physically or spatially conflict?
BIM coordination asks broader questions:
Do these systems work together correctly?
That may include checking:
- Geometry
- Clearances
- Openings
- Penetrations
- Interfaces
- Dimensions
- System locations
- Installation access
- Assembly requirements
- Discipline assumptions
- Production constraints
A model can technically contain zero hard clashes and still be poorly coordinated.
For example, an MEP service may fit inside a wall without intersecting a stud, but the required access for connecting that service may be missing.
Similarly, a pipe may pass through a floor cassette without a geometric clash while still being located in an unsuitable production zone.
This distinction becomes particularly important in modular BIM coordination, where manufacturing and assembly requirements need to be considered alongside pure geometry.
Why BIM Coordination Matters in Modular Construction
Modular and offsite construction place greater pressure on coordination because decisions often need to be resolved earlier.
A site-built project may allow some conditions to be adjusted during construction.
A factory-built wall panel, floor cassette or volumetric module provides less flexibility once fabrication has started.
Several characteristics of modular construction make coordination especially important.
Repeated Components
Modular buildings often contain repeated panels, rooms, framing assemblies or modules.
An unresolved coordination issue in a repeated component can therefore be repeated throughout the project.
Fixed Framing Systems
Studs, joists, beams and other framing members may define very specific zones through which MEP services must pass.
Controlled Penetrations
Service openings often need to be coordinated before production so that framing and sheathing can be developed correctly around them.
Module Interfaces
Services, structure and finishes may need to continue across module-to-module connections.
These zones require careful dimensional and multidisciplinary coordination.
Factory Production
Manufacturing teams need clear information.
Changes introduced after drawings or components have entered production can affect multiple downstream documents and assemblies.
Reduced On-Site Flexibility
The more work completed offsite, the more important it becomes to resolve system relationships before delivery.
This is why BIM coordination for modular construction should be connected directly to production planning rather than treated as an isolated clash-detection exercise.
What Needs to Be Coordinated in a Modular BIM Model?
A modular model contains several systems that need to work together.
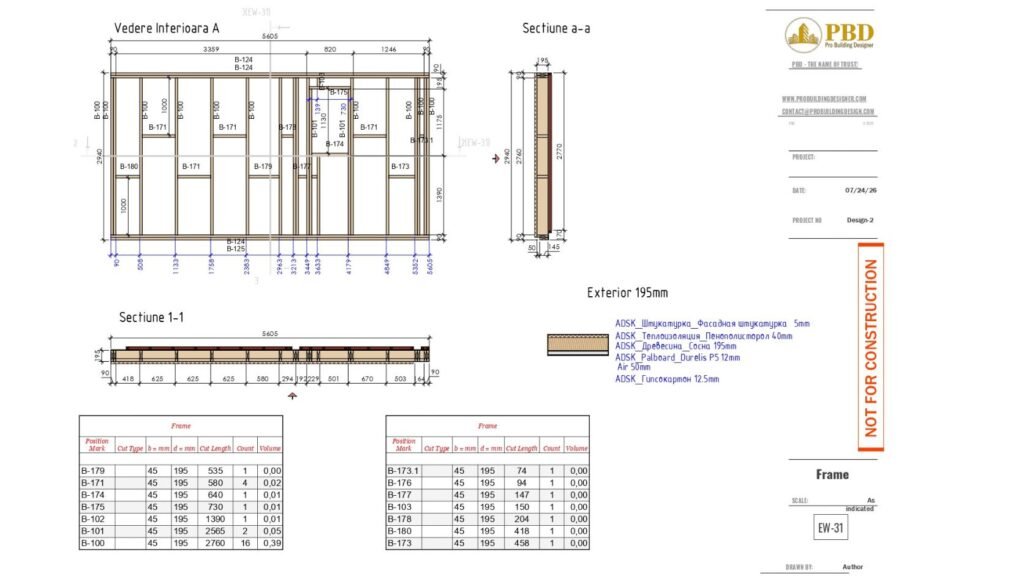
Structural Framing and Openings
Structural framing establishes many of the physical limits within which other systems must operate.
Coordination may include:
- Stud layouts
- Floor joists
- Roof framing
- Beams
- Headers
- Trimmers
- Structural openings
- Blocking
- Panel boundaries
Architectural openings and MEP penetrations need to align with this framing rather than being developed independently.
This is particularly important in timber and light-gauge steel systems where repeated framing layouts can create limited zones for services.
MEP Routing and Penetrations
Mechanical, electrical and plumbing services often create some of the most complicated coordination conditions in modular construction.
Typical coordination points include:
- Duct routes
- Pipework
- Waste lines
- Electrical containment
- Cable trays
- Equipment
- Floor penetrations
- Wall penetrations
- Ceiling service zones
- Vertical risers
The objective is not just to avoid structural clashes.
MEP routing should also consider maintenance, installation, module assembly and manufacturer requirements.
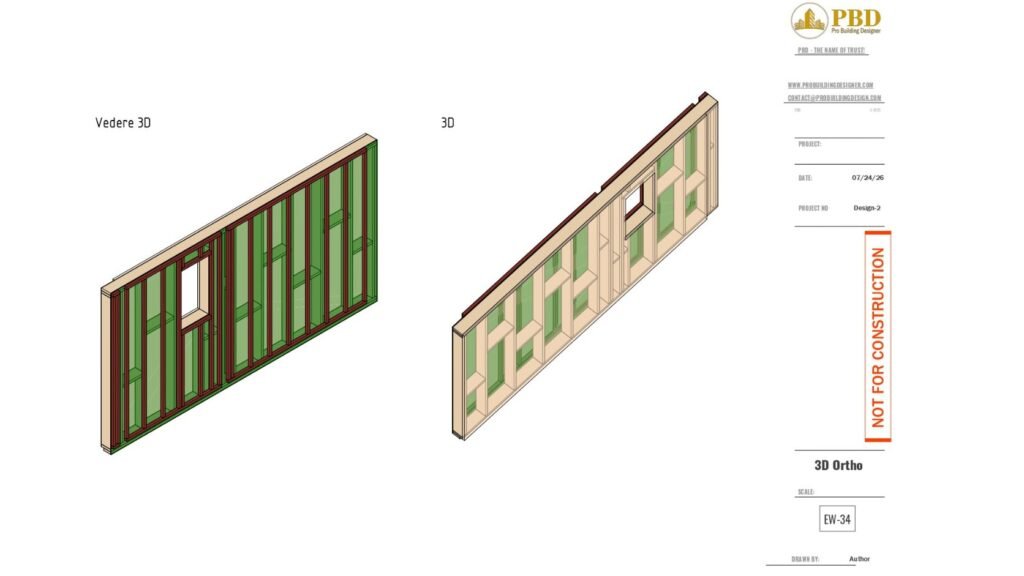
Wall and Panel Assemblies
A wall in a modular project may contain far more information than its architectural geometry suggests.
A panel may include:
- Structural framing
- Sheathing
- Insulation
- Service cavities
- Openings
- Membranes
- Battens
- Finishes
- Connection zones
These layers need to relate correctly to doors, windows, services and adjacent assemblies.
Floor and Roof Cassettes
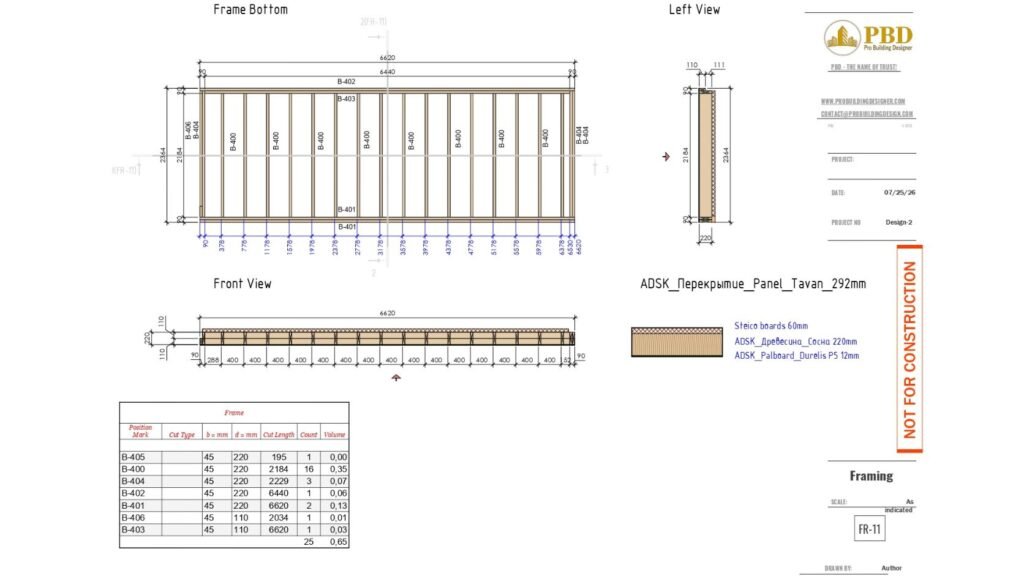
Floor and roof assemblies can contain closely spaced structural members.
Coordination may need to address:
- Joist positions
- Openings
- Mechanical penetrations
- Plumbing routes
- Electrical pathways
- Sheathing
- Rim members
- Trimmers
- Structural supports
A penetration that appears simple in architectural plans may require significant framing adjustment once the cassette is developed in detail.
Module Interfaces
Module-to-module interfaces are some of the most important areas in volumetric construction.
These interfaces may contain:
- Structural connections
- MEP connections
- Fire and acoustic requirements
- Finish transitions
- Tolerances
- Alignment conditions
Coordination needs to consider what happens between modules, not only what happens inside each individual module.
Manufacturing Clearances
Some conflicts are not traditional BIM clashes at all.
A component may fit geometrically but still be difficult to manufacture, handle or assemble.
Coordination may therefore need to consider:
- Tool access
- Fastener access
- Assembly space
- Installation sequence
- Handling requirements
- Transport constraints
- Manufacturer-specific tolerances
This is where production BIM coordination begins to overlap with DfMA.
MEP Coordination in Modular Construction
MEP coordination deserves particular attention because modular manufacturing often compresses building services into carefully defined zones.
In a conventional building, different trades may install their systems sequentially on site.
In modular construction, framing, services, lining and other assemblies may be developed within a controlled manufacturing sequence.
That means MEP information needs to be coordinated earlier.
A typical coordination process may involve comparing:
Structural framing
against
Mechanical + Electrical + Plumbing systems
and then checking those combined systems against:
Architecture + Modular assemblies + Production requirements
For example, suppose a plumbing line needs to cross a timber floor cassette.
The question is not simply:
Does the pipe clash with the joist?
The coordination process may also need to ask:
- Is the penetration structurally acceptable?
- Has the opening been coordinated with engineering information?
- Does the route conflict with another service?
- Can the pipe be installed during the factory sequence?
- Is there enough space for fittings?
- Does the penetration continue correctly into the next module?
- Is the opening reflected in production documentation?
This is why MEP coordination for modular construction should be connected to structural and manufacturing information rather than performed as a separate modeling exercise.
BIM Coordination Workflow for a Modular Project
A practical modular coordination workflow may look like this:
1. Design & Engineering Information
Architectural, structural and MEP information provides the initial project requirements.
↓
2. Discipline BIM Models
Architecture, structure and building services are developed to the agreed level of detail.
↓
3. Coordinated BIM Environment
The discipline information is brought together so that relationships between systems can be reviewed.
↓
4. Clash Detection
Automated and manual checks are used to identify potential conflicts.
↓
5. Issue Review and Resolution
Detected issues are reviewed, assigned and resolved by the responsible disciplines.
↓
6. Detailed Modular Systems
Wall panels, framing systems, cassettes, module interfaces and other assemblies are developed further.
↓
7. Coordination Verification
Updated systems are checked again to confirm that resolved conditions remain coordinated.
↓
8. Shop & Production Documentation
Approved coordinated information can then support detailed shop, fabrication and production drawings.
The overall flow becomes:
Design & Engineering Information
↓
Discipline BIM
↓
Coordinated BIM
↓
Clash Detection
↓
Issue Resolution
↓
Detailed Modular Systems
↓
Shop / Production Documentation
This is why BIM coordination should happen before production documentation becomes highly developed.
Finding major system conflicts after shop drawings are complete creates unnecessary revision work.
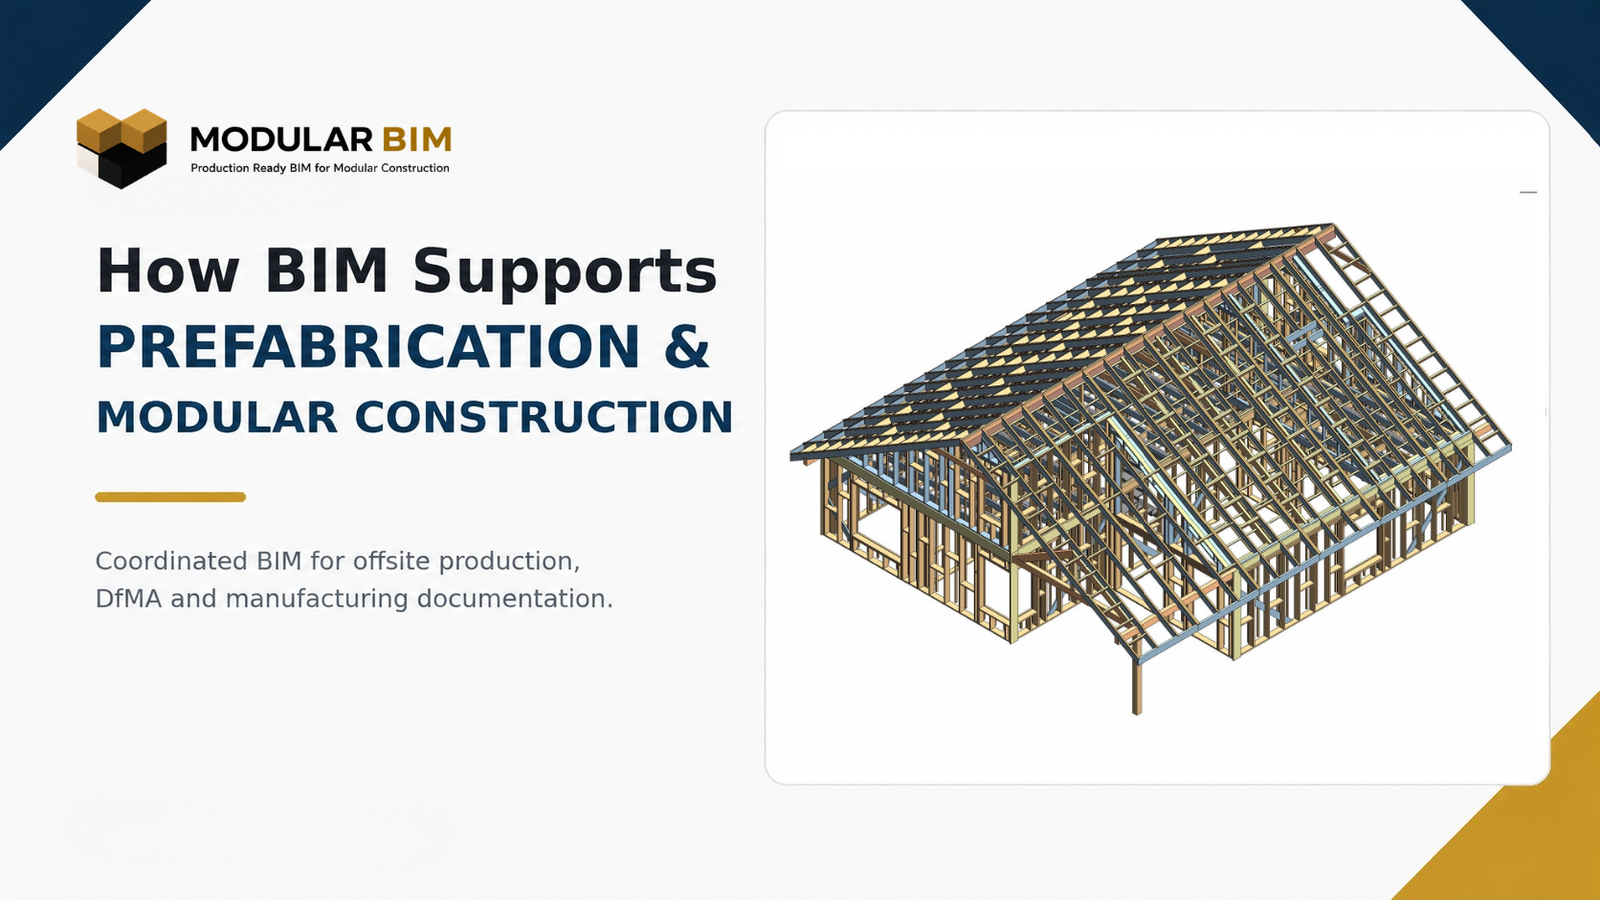
For a broader explanation of BIM’s role before manufacturing, see our guide to BIM for prefabrication and modular construction.
Types of BIM Clashes
Clashes can occur in several different ways.
Hard Clashes
A hard clash occurs when two physical components occupy the same space.
Examples include:
- Duct through beam
- Pipe through stud
- Cable tray through structure
- Equipment intersecting a wall
- Services crossing framing members
These are usually the easiest clashes to identify automatically.
Clearance or Soft Clashes
A soft clash occurs when components may not physically intersect but violate a required clearance.
Examples include:
- Insufficient maintenance clearance around equipment
- Services too close together for installation
- Inadequate space around access panels
- Missing clearance for insulation
- Insufficient assembly space
Clearance rules can be especially important in compact modular environments.
Information or Workflow Conflicts
Some coordination problems cannot be identified by geometry alone.
Examples include:
- Different opening sizes between disciplines
- Inconsistent model levels
- Conflicting component IDs
- Missing penetrations
- Different assumptions about module boundaries
- Drawing information not matching model information
- Production sequences that conflict with the proposed assembly
These may not technically be “clashes” in every BIM software classification, but they are still coordination problems that need to be resolved before production.
From Coordinated BIM to Shop and Production Drawings
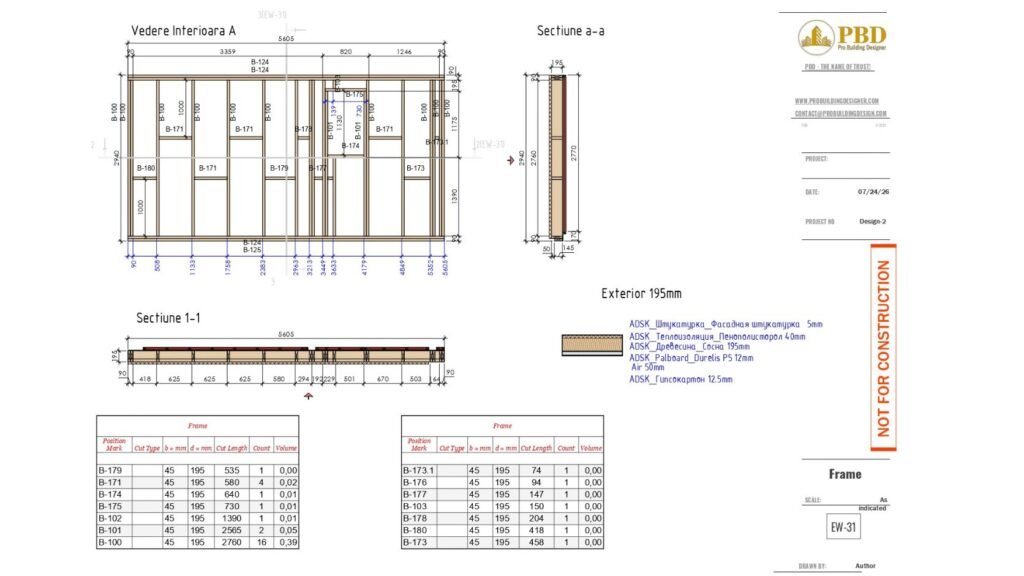
Coordination creates the foundation for detailed production documentation.
Consider a modular wall panel.
Before its shop drawing is developed, the model may need to coordinate:
- Architectural opening locations
- Structural stud layout
- Headers
- MEP penetrations
- Sheathing
- Panel boundaries
- Interface conditions
Once this information is coordinated, the panel can be documented with much greater confidence.
The information path may look like:
Coordinated BIM
↓
Detailed Wall / Floor / Roof Assembly
↓
Shop Drawing
↓
Fabrication Information
↓
Production
This does not mean every coordinated BIM model is automatically production-ready.
The required documentation still needs to be structured according to manufacturer, engineering and project requirements.
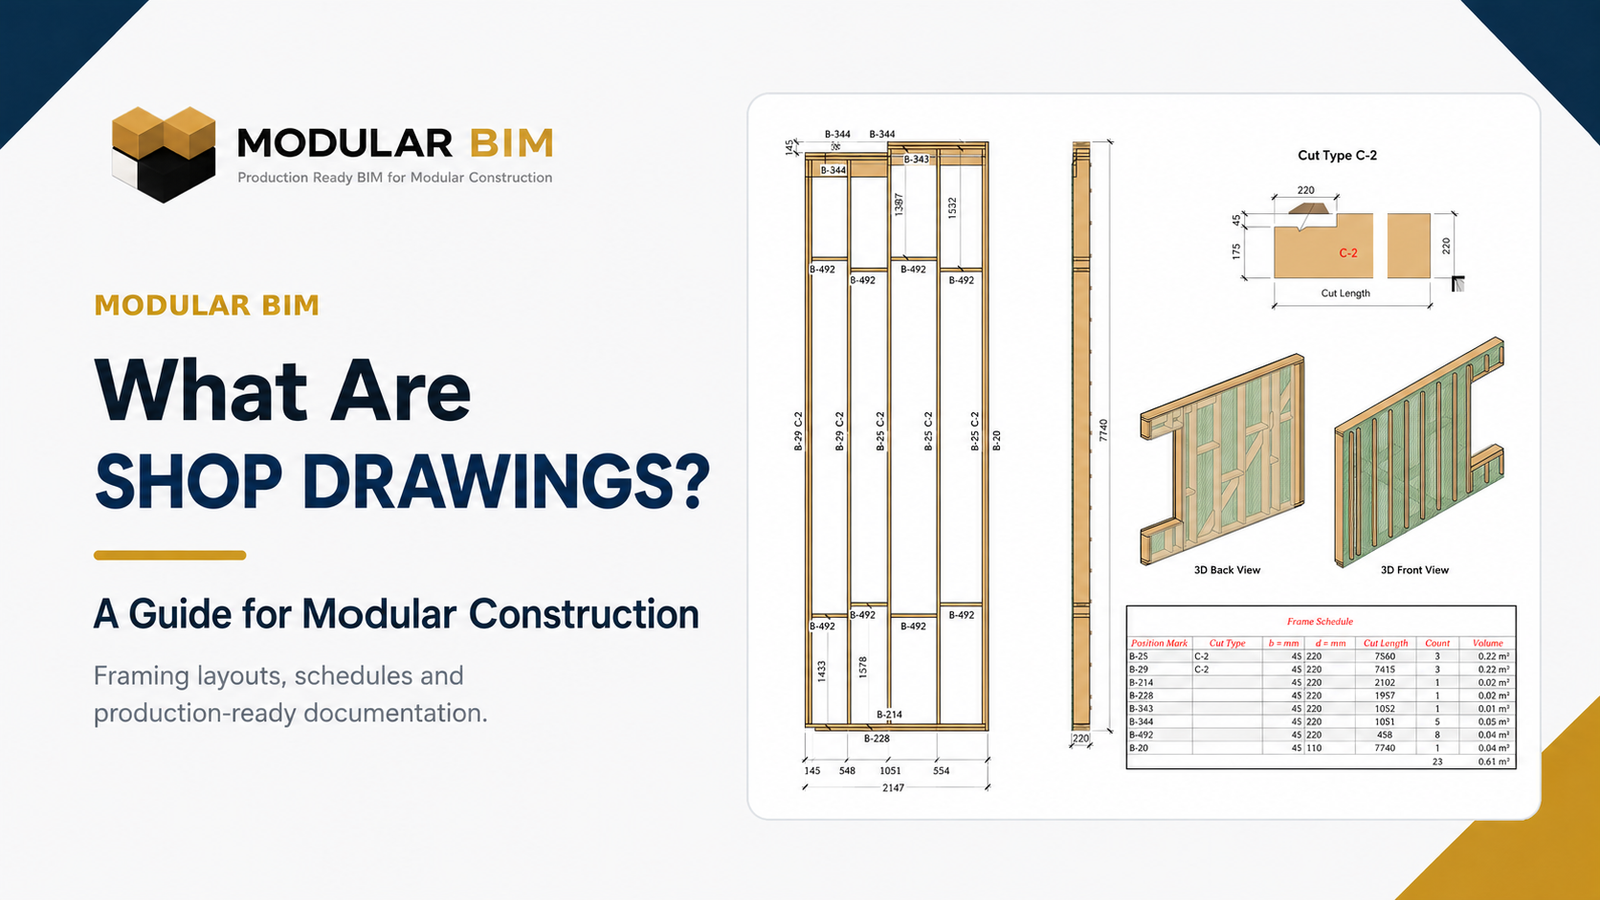
For a detailed breakdown, see shop drawings for modular construction.
How BIM Coordination Supports DfMA
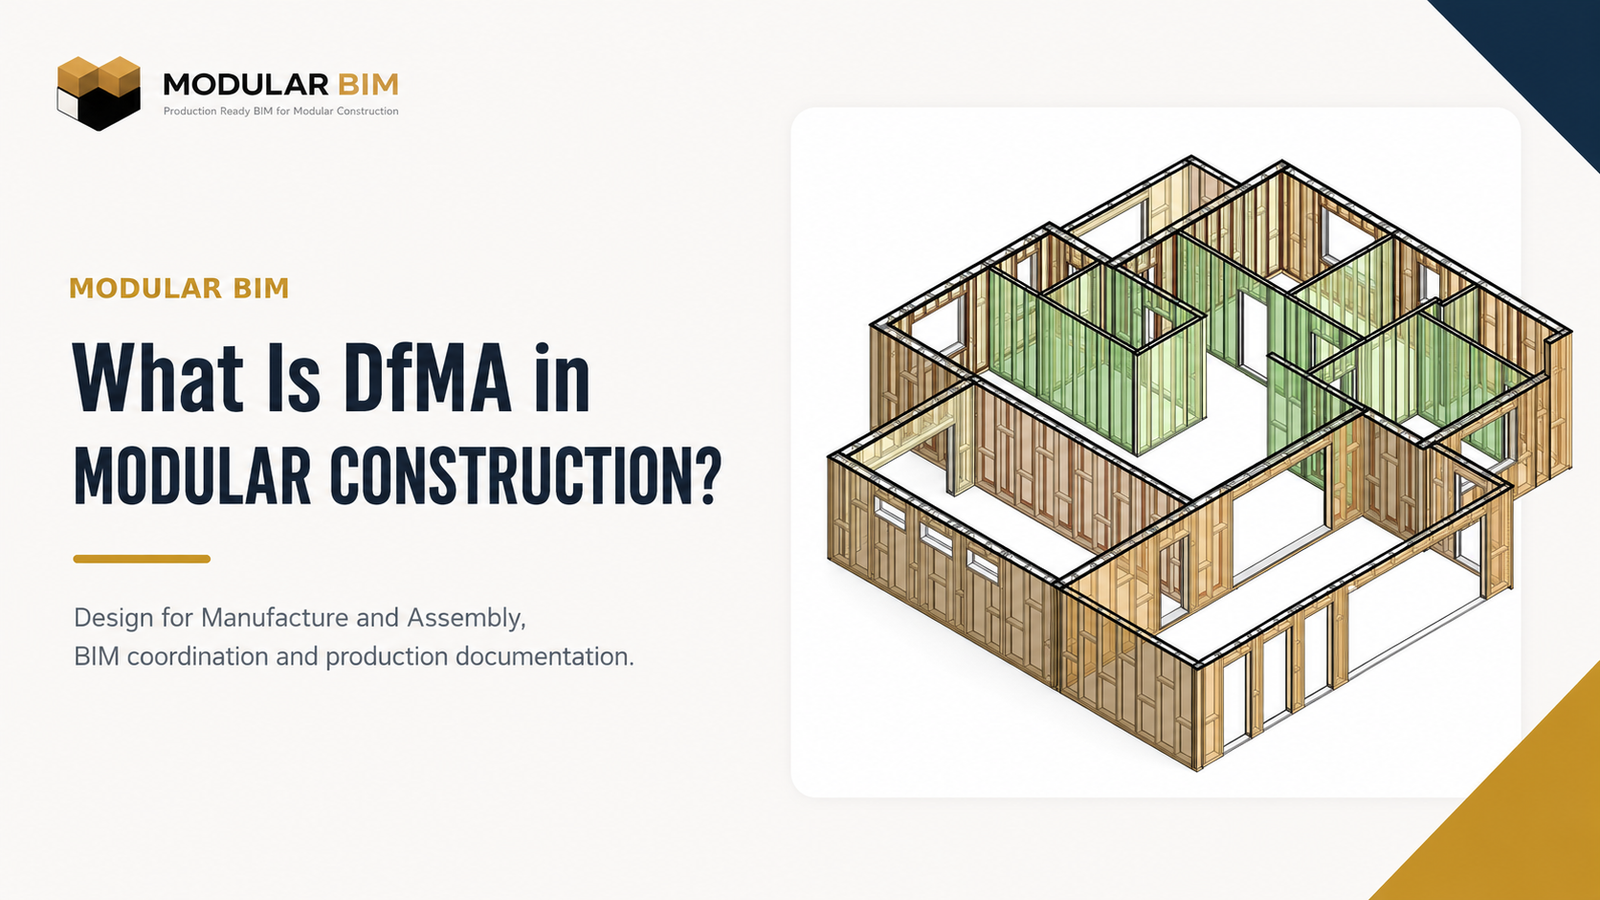
Design for Manufacture and Assembly (DfMA) requires project teams to consider manufacturing and assembly while building systems are still being developed.
BIM coordination supports that approach because many DfMA decisions depend on understanding relationships between systems.
For example:
Can a repeated wall panel use the same service zone?
Can penetrations be standardized?
Can modules connect without field modification?
Can structural framing remain consistent across repeated units?
Can equipment be installed using the intended production sequence?
Can the assembly be manufactured using the available clearances?
These are not simply clash-detection questions.
They are design-for-production questions.
A coordinated model gives teams a better environment for resolving them.
Learn more in our guide to DfMA for modular construction.
Example: Coordinating a Modular Building
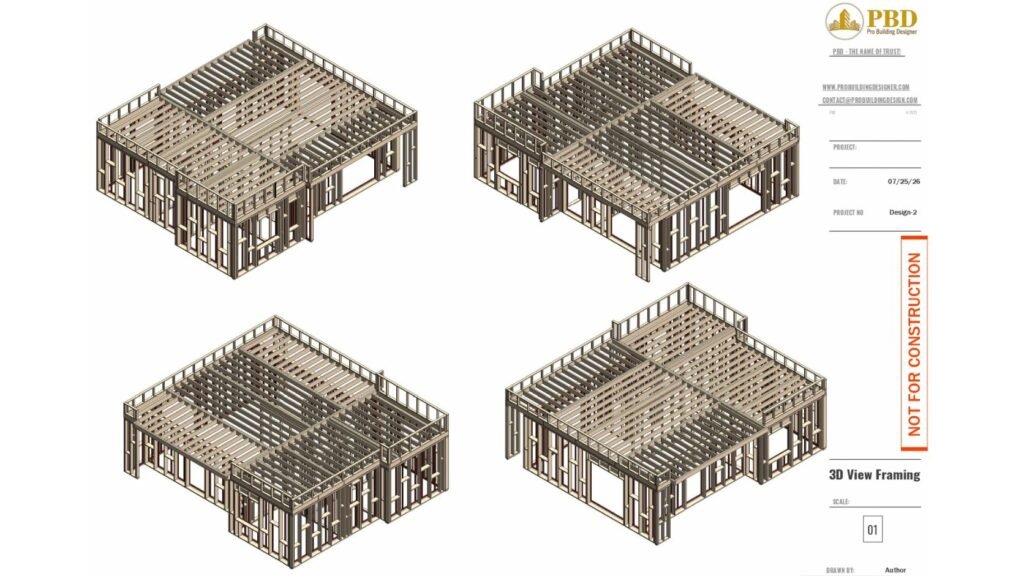
Consider a timber modular building containing repeated wall panels, floor assemblies and building services.
The architectural model may initially establish:
- Rooms
- Doors
- Windows
- Wall locations
- Floor levels
- Building geometry
The structural model then introduces:
- Stud framing
- Headers
- Floor joists
- Beams
- Roof framing
- Structural openings
MEP models add:
- Pipework
- Ducts
- Electrical systems
- Equipment
- Penetrations
At this stage, the building may appear complete within each individual discipline.
The coordination process begins when these systems are reviewed together.
A plumbing penetration may intersect a floor joist.
A duct may need to move because of a structural beam.
An electrical route may occupy the same service cavity as plumbing.
A window position may conflict with a required framing arrangement.
A penetration may sit too close to a module connection zone.
These conditions can then be reviewed before individual assemblies are finalized.
Once the major coordination issues are resolved, the detailed modular systems can be developed further:
Wall panels
Floor cassettes
Roof assemblies
Framing systems
Service penetrations
From there, coordinated information can move into shop and production documentation.
That is the real value of modular BIM coordination:
not simply finding clashes,
but creating a more reliable transition from multidisciplinary design information to manufactured building systems.
BIM Coordination Is More Than a Clash Report
One of the biggest misconceptions about BIM coordination is that success can be measured by reaching zero clashes.
That number alone tells very little.
A model could contain hundreds of low-priority clashes that have no effect on construction.
Another model might contain only one unresolved clash that prevents a repeated modular assembly from being manufactured.
Good coordination therefore requires judgment.
Teams need to understand:
- Which issues actually matter?
- Which disciplines own them?
- When do they need to be resolved?
- Does the proposed solution affect another system?
- Has the resolution been reflected throughout the documentation?
- Does the solution still work for manufacturing and assembly?
For modular manufacturers, the final question is especially important.
The objective should not simply be:
“Is the model clash-free?”
It should be:
“Is the coordinated information suitable for the next stage of the production workflow?”
Frequently Asked Questions
What is BIM coordination?
BIM coordination is the process of combining and reviewing architectural, structural, MEP and other building information to identify and resolve conflicts between systems before construction or production.
What is clash detection in BIM?
Clash detection in BIM is the process of identifying physical or spatial conflicts between modeled elements, such as a duct intersecting a beam or a pipe passing through structural framing.
What is the difference between BIM coordination and clash detection?
Clash detection identifies specific model conflicts. BIM coordination is the broader process of reviewing, communicating and resolving relationships between different building systems. Clash detection is therefore one part of BIM coordination.
What are the main types of BIM clashes?
Common categories include hard clashes, where elements physically intersect; soft or clearance clashes, where required space is violated; and broader information or workflow conflicts that may not involve physical geometry.
Why is BIM coordination important for modular construction?
Modular construction requires many building systems to be resolved before manufacturing. BIM coordination helps structural framing, MEP systems, modular assemblies, penetrations and interfaces work together before shop drawings and production documentation are finalized.
How does BIM clash detection help modular manufacturers?
Clash detection can identify conflicts between building systems before fabrication. When combined with proper BIM coordination, it can help modular manufacturers reduce uncertainty around penetrations, framing, MEP routing, module interfaces and detailed production information.
Need BIM Coordination Support for a Modular Project?
Modular BIM supports modular manufacturers and offsite construction teams with multidisciplinary BIM coordination, structural and MEP model coordination, modular framing development, shop drawings and production documentation.
Our focus is not simply detecting clashes.
It is developing coordinated information that can support the transition from design to modular production.
Explore our modular BIM services or view our production-ready modular BIM projects.
Related Posts