





Decisions Belong in the Model, Not on the Factory Floor
Walk through any panel factory and you will see it: a framer holding a drawing, a supervisor on the phone, a stack of panels waiting while someone works out where a lintel goes or which way a stud faces. Each stop looks small. Across a week, they add up to lost hours, rework and missed loading dates.
The floor is for building
A factory floor is set up to repeat work quickly and accurately. It is not set up to resolve design questions. When the drawings leave gaps, such as an opening without dimensions, a connection that is not called up or a service route that was never coordinated, the people closest to the product are forced to make design decisions under production pressure, with the least information. That is where errors start.
Where the thinking should happen
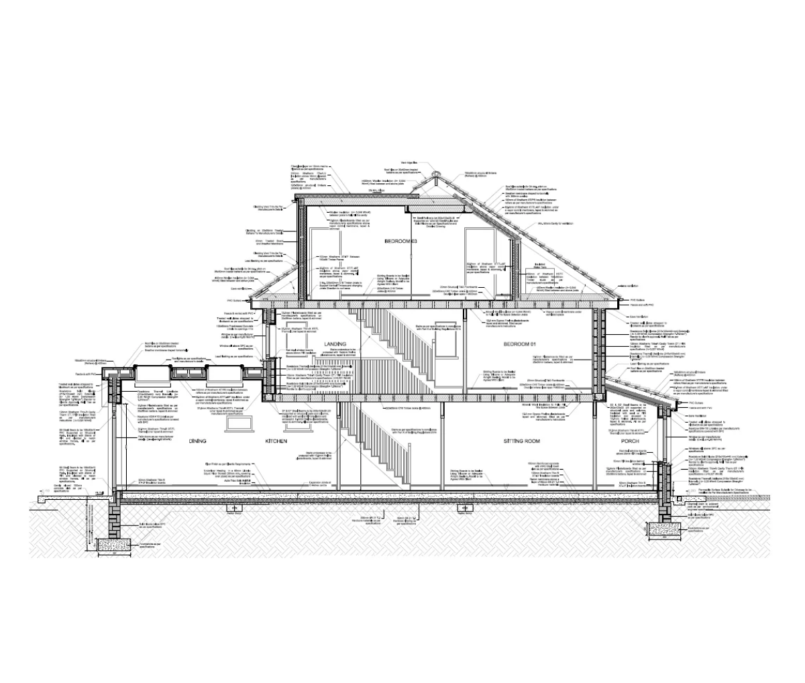
Every question about a panel has an answer. The only choice is when it gets answered. In a well-run drawing office, questions are asked and closed in the model at LOD 400, the level of detail where every member, opening, fixing and layer is defined as it will be built, before anything is released to production. That means:
- openings, lintels and headers are fully dimensioned and framed
- connections, fixings and hold-downs are called up where the line needs them
- services and penetrations are coordinated with the framing
- cut lists and schedules come from the same model as the drawings, so they cannot disagree
Start with questions, not drawings
The cheapest moment to fix a problem is before the first line is drawn. That is why every ModularBIM project starts with a written checklist built from the client’s files and standards. Every unclear item becomes a question to the factory, answered once and recorded, instead of being guessed by a modeller or improvised on the floor.
What changes on the line
When decisions are made in the model, the drawing pack answers the questions the floor would otherwise ask. Framers build from the drawings instead of interpreting them. Supervisors spend their time on throughput, not clarification. And when the design changes, the whole pack updates from one model instead of being patched by hand.
If your team is regularly making decisions at the framing table, the fix is upstream. Talk to us about how a system-led drawing office moves that thinking back where it belongs.
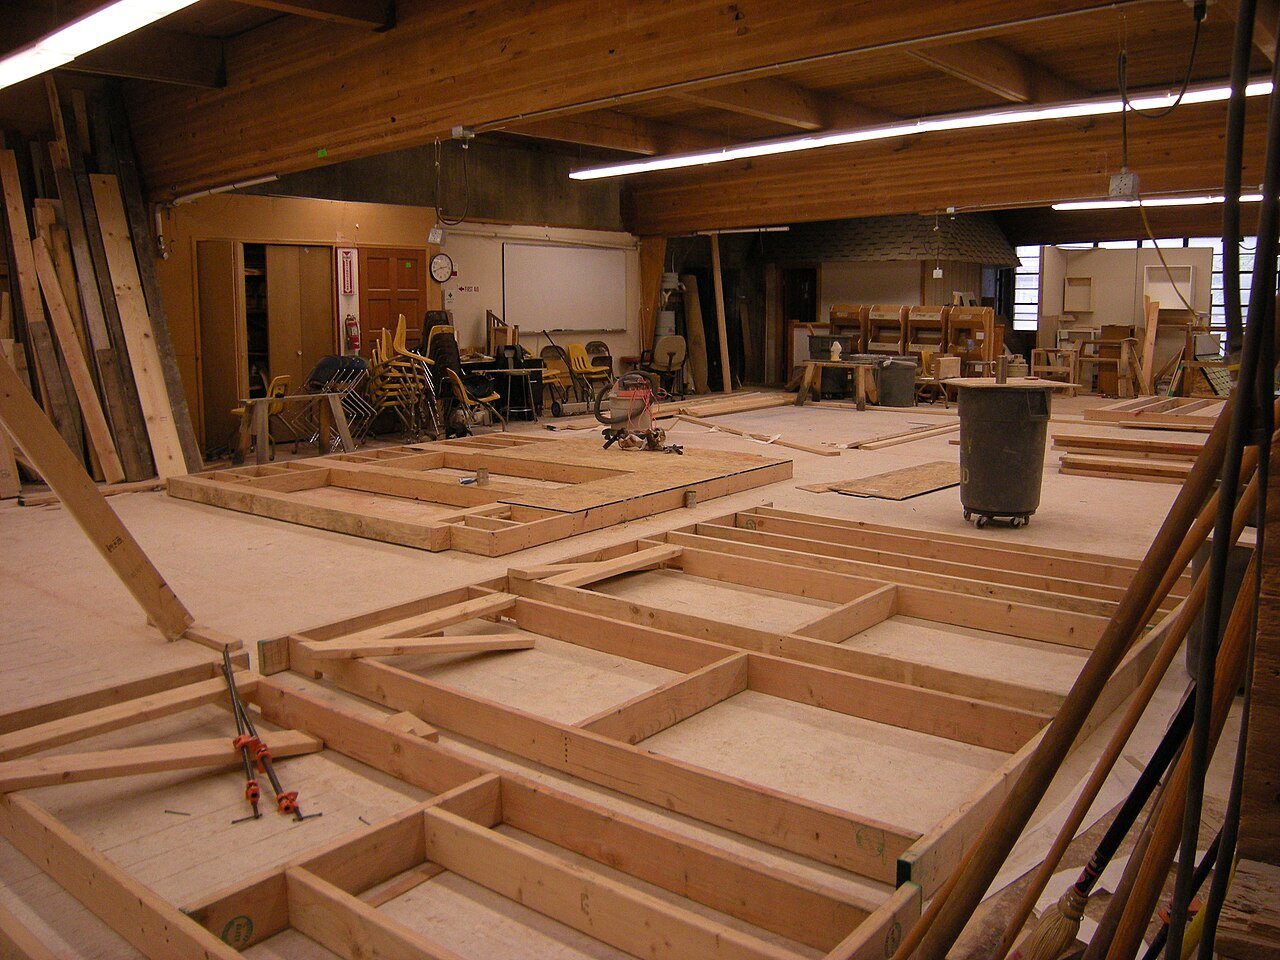
Featured image: SCCC Wood Construction Facility – carpentry shop 01 by Joe Mabel, CC BY-SA 3.0, via Wikimedia Commons.