

Open vs Closed Timber Frame Panels: What Your Drawings Need to Show
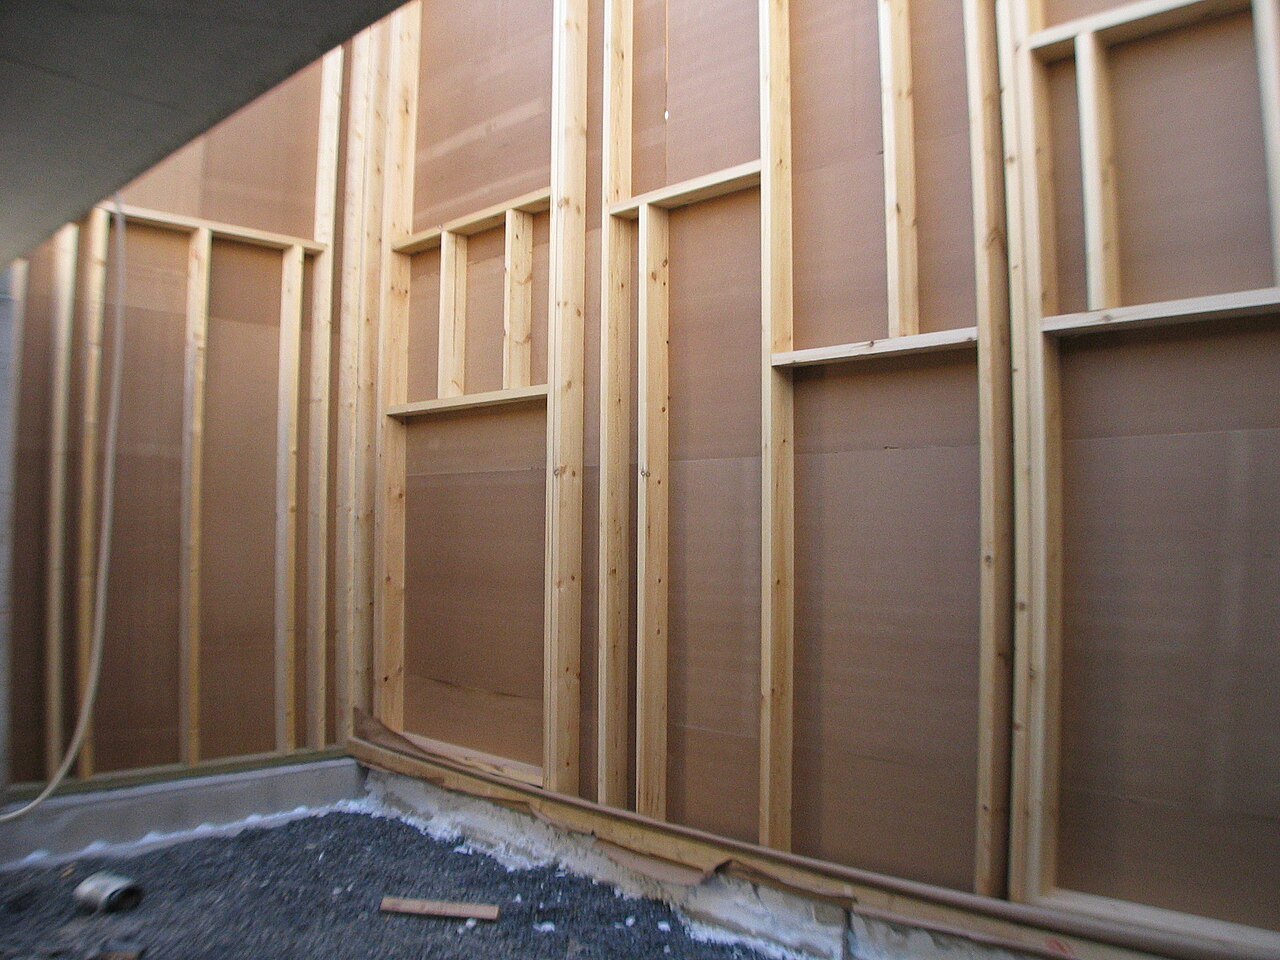
Timber frame manufacturers broadly ship two kinds of wall panel. Open panels leave the factory as structural framing with sheathing on one side, and insulation, membranes and linings go in on site. Closed panels leave with most or all of those layers already installed. Both are panelized timber frame, but the documentation behind them is very different.
Open panels: framing first
For an open panel, the drawing pack is mainly about structure and set-out:
- panel elevations with every stud, plate, nogging and lintel positioned
- openings dimensioned for windows and doors
- sheathing layout and fixing schedule
- cut lists for every member, referenced to the panel
- a layout showing where each panel sits in the building
The priority is that the framing line can build each panel quickly and the site team can place it in the right position.
Closed panels: every layer, in order
A closed panel carries far more information. On top of the framing, the drawings need to show the full build-up:
- insulation type and position
- vapour control and breather membranes
- service zones, boxes and penetrations
- internal and external linings or boards
- window and door installation details where these are fitted in the factory
Because the line closes the panel, the order of layers matters. Good closed-panel drawings show the build-up in the sequence the line applies it, so nothing is covered before it is checked.
One model, both panel types
Many factories make both types, sometimes on the same project. Drawing open and closed panels from one model keeps them consistent: a change to an opening updates the framing, the layers and the cut lists together. Panel numbering, sheet layouts and outputs stay the same whichever type is produced, so the floor reads every pack the same way.
Getting the level of detail right
Over-detailing slows the drawing office; under-detailing pushes decisions onto the floor. The right level depends on what the factory installs in-house. That is why we agree the panel type, build-up and outputs with each manufacturer before modelling starts, and capture them in the template so every project follows the same rules.
Running open panels today and planning to move to closed? Talk to us about how the documentation changes and what your line will need.
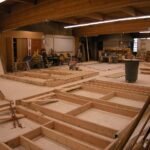
Featured image: Timber frame 0857 by Riisipuuro, CC BY-SA 3.0, via Wikimedia Commons.